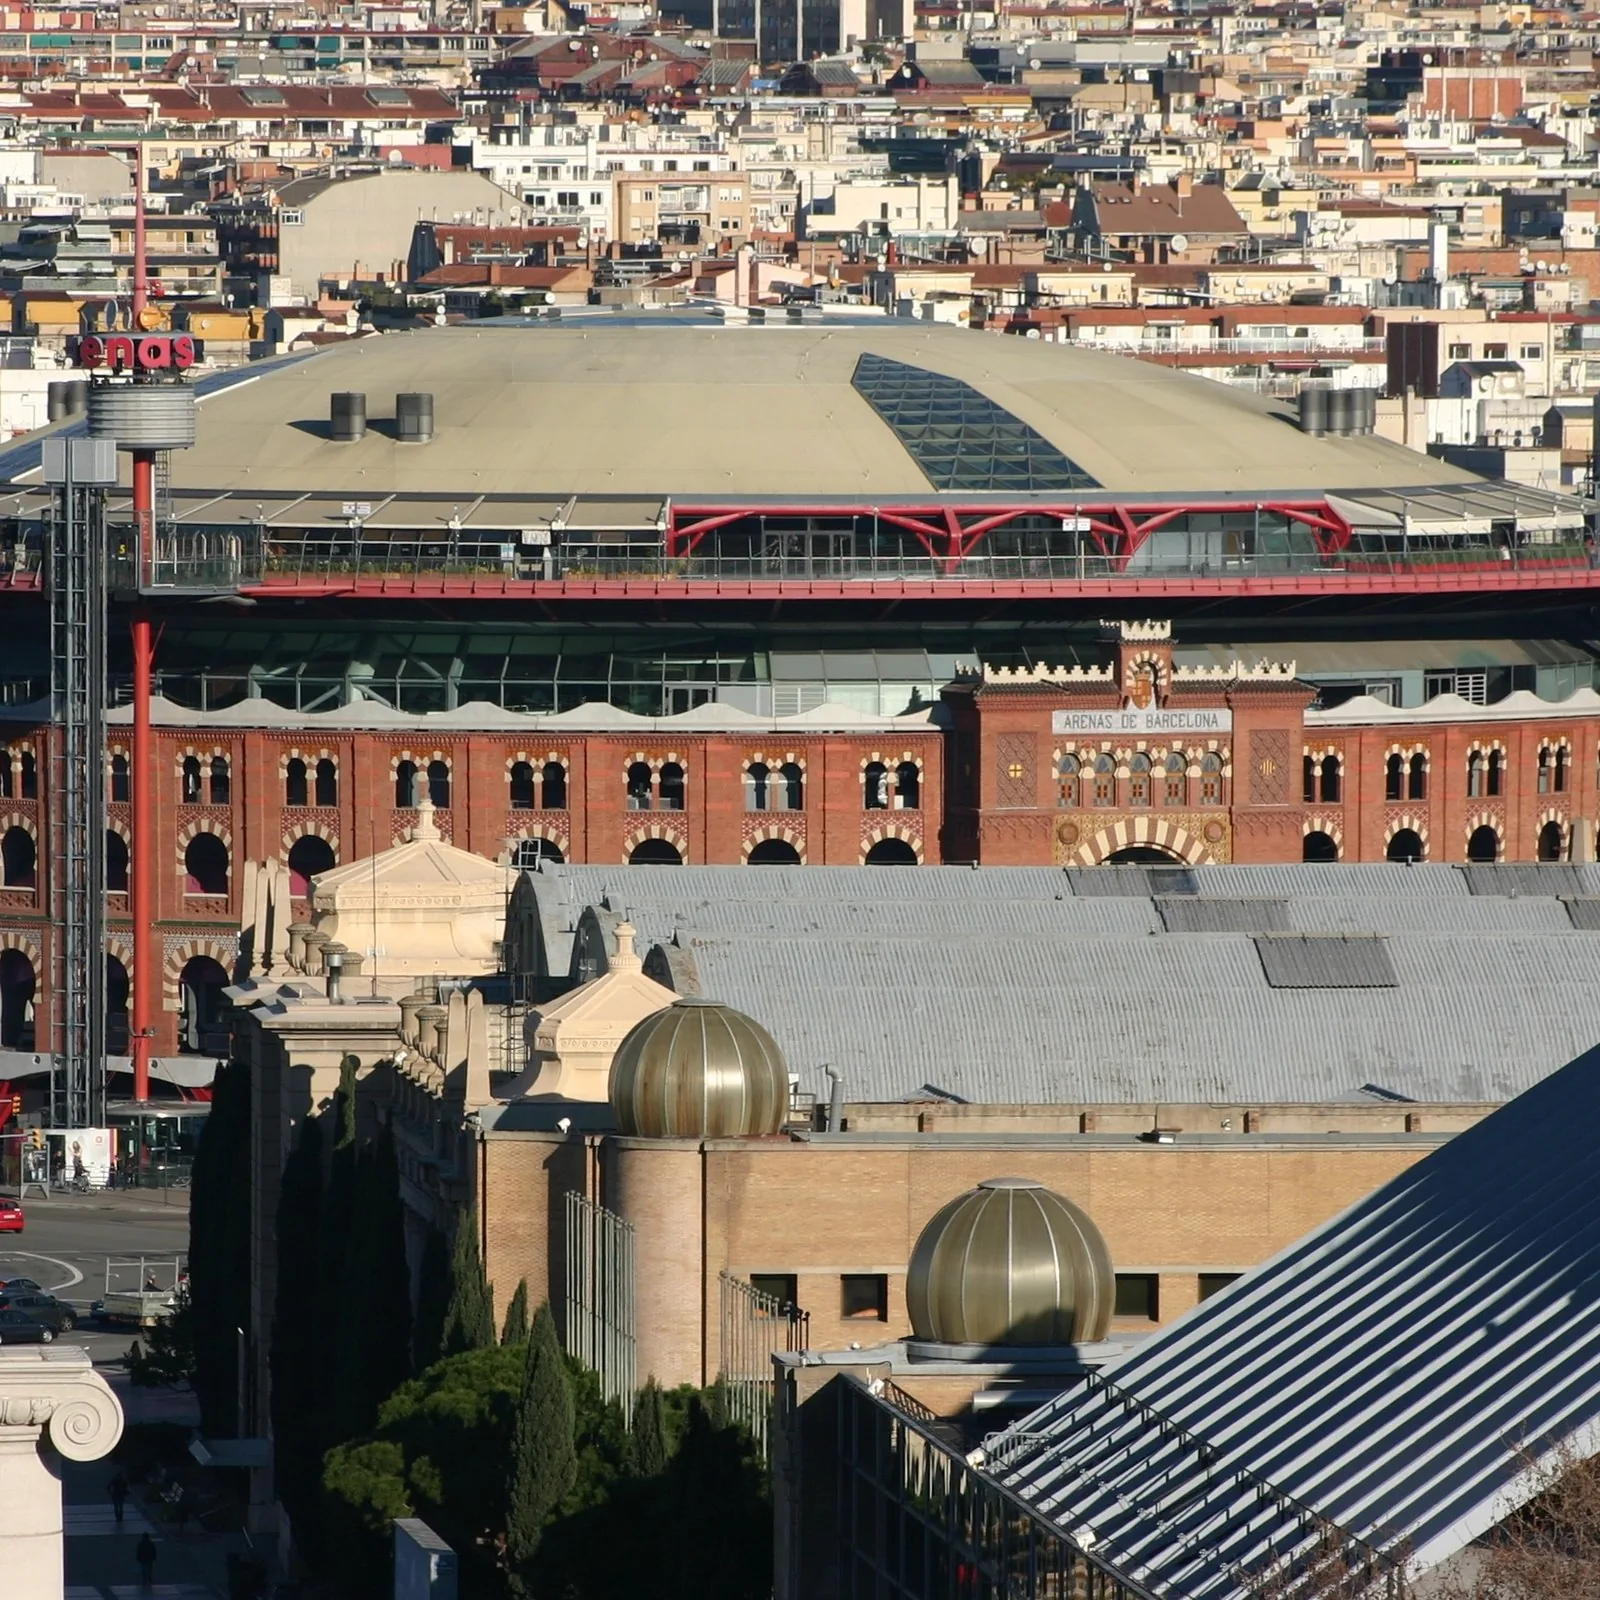
Las Arenas, Barcelona: CLT Dome Waterproofing on a Timber Dome More Than 85 m Across
By Krypton Chemical Technical Team
Reviewed by: Krypton Chemical Product Management
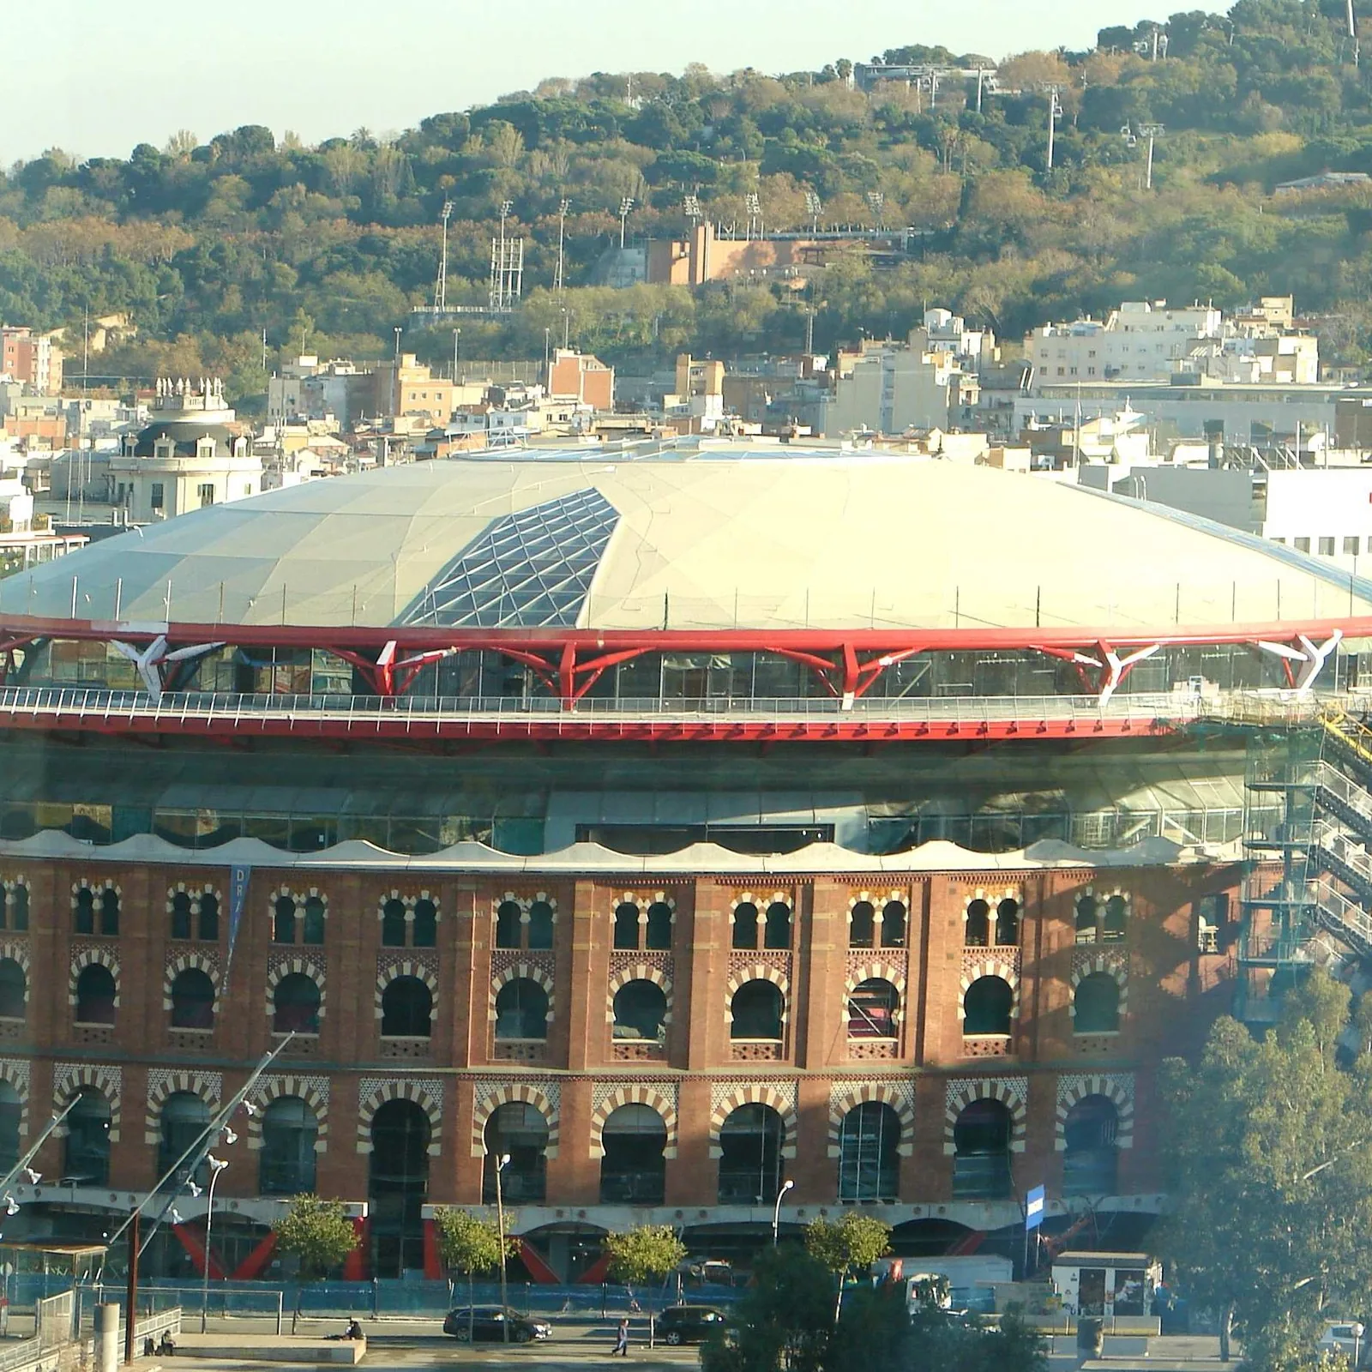
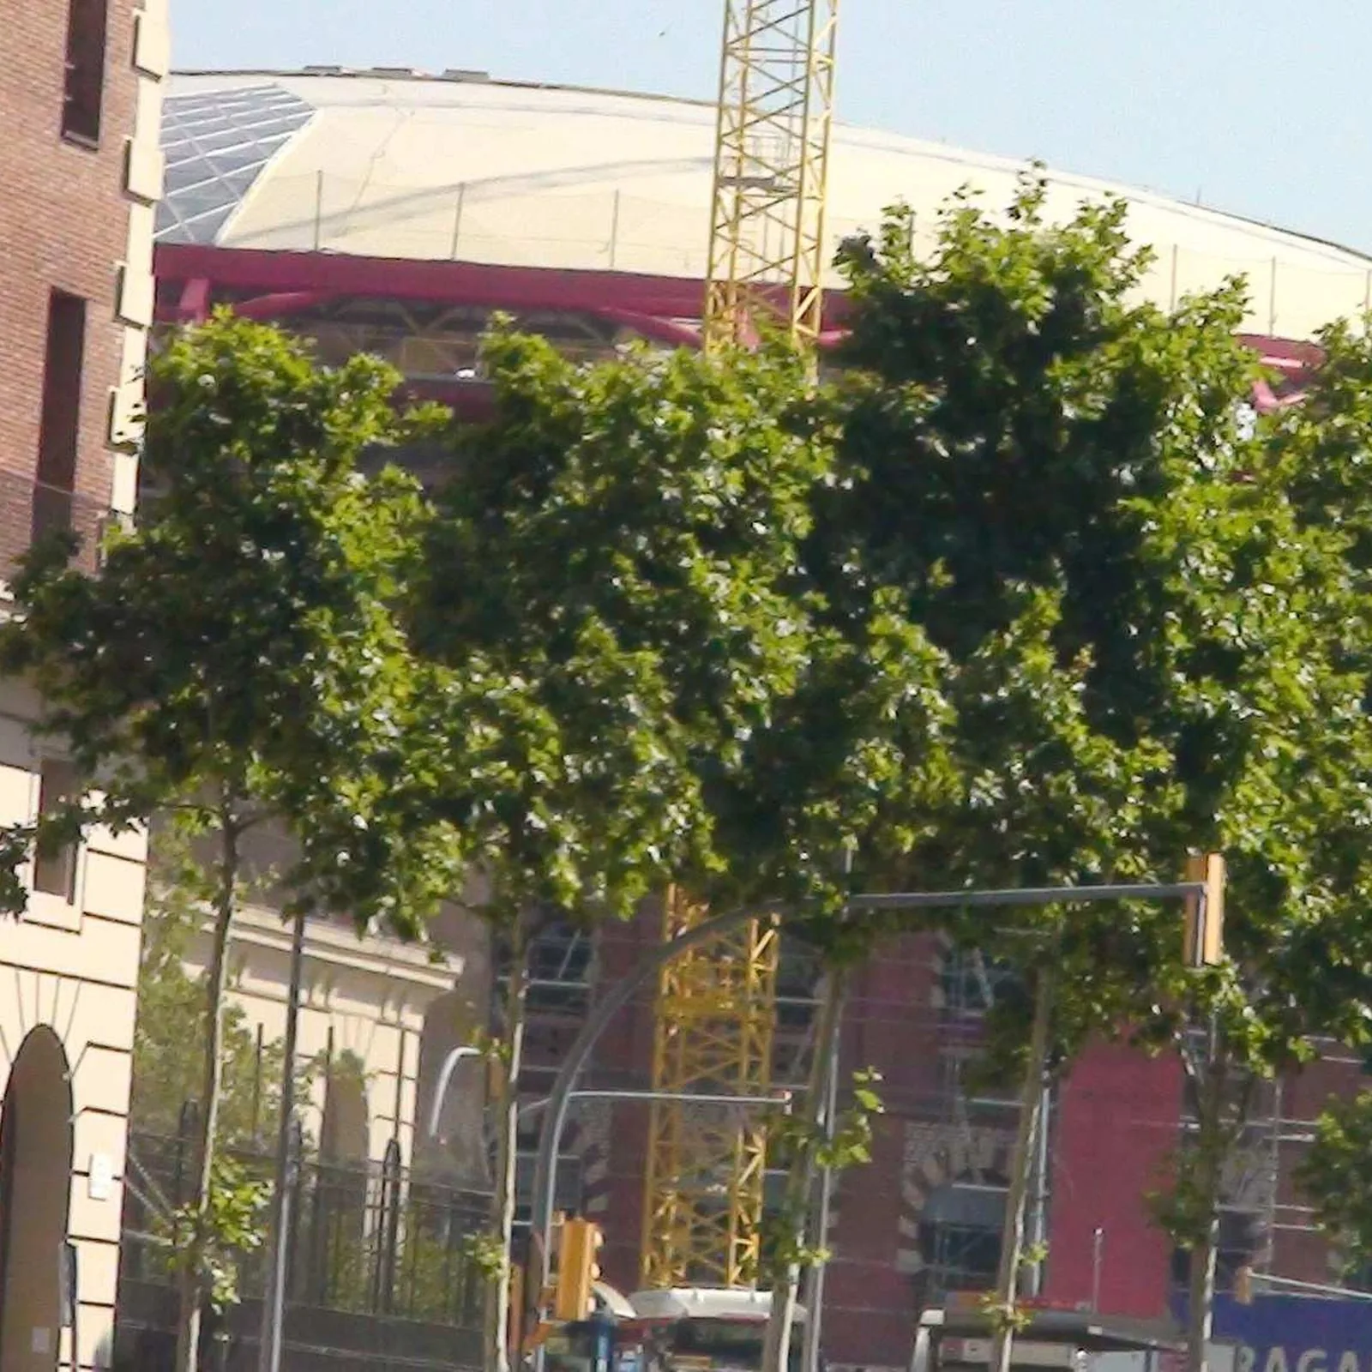
CLT dome waterproofing at Las Arenas covers a timber dome, not a flat concrete slab. The roof sits on the old bullring at Plaza de España, in Barcelona. The dome is more than 85 m in diameter, and it is among the largest domes in Europe. Work ran through 2017 and 2018. The recorded area is 4,182 m².
Plaza de España, Barcelona — Catalonia, Spain
01 · Challenge
Why the waterproofing had to stay light
In 2017 the team began turning the old bullring into the Las Arenas shopping centre. A new facade went in for the shops, and a dome went on as the roof. The span made that roof a structural challenge.
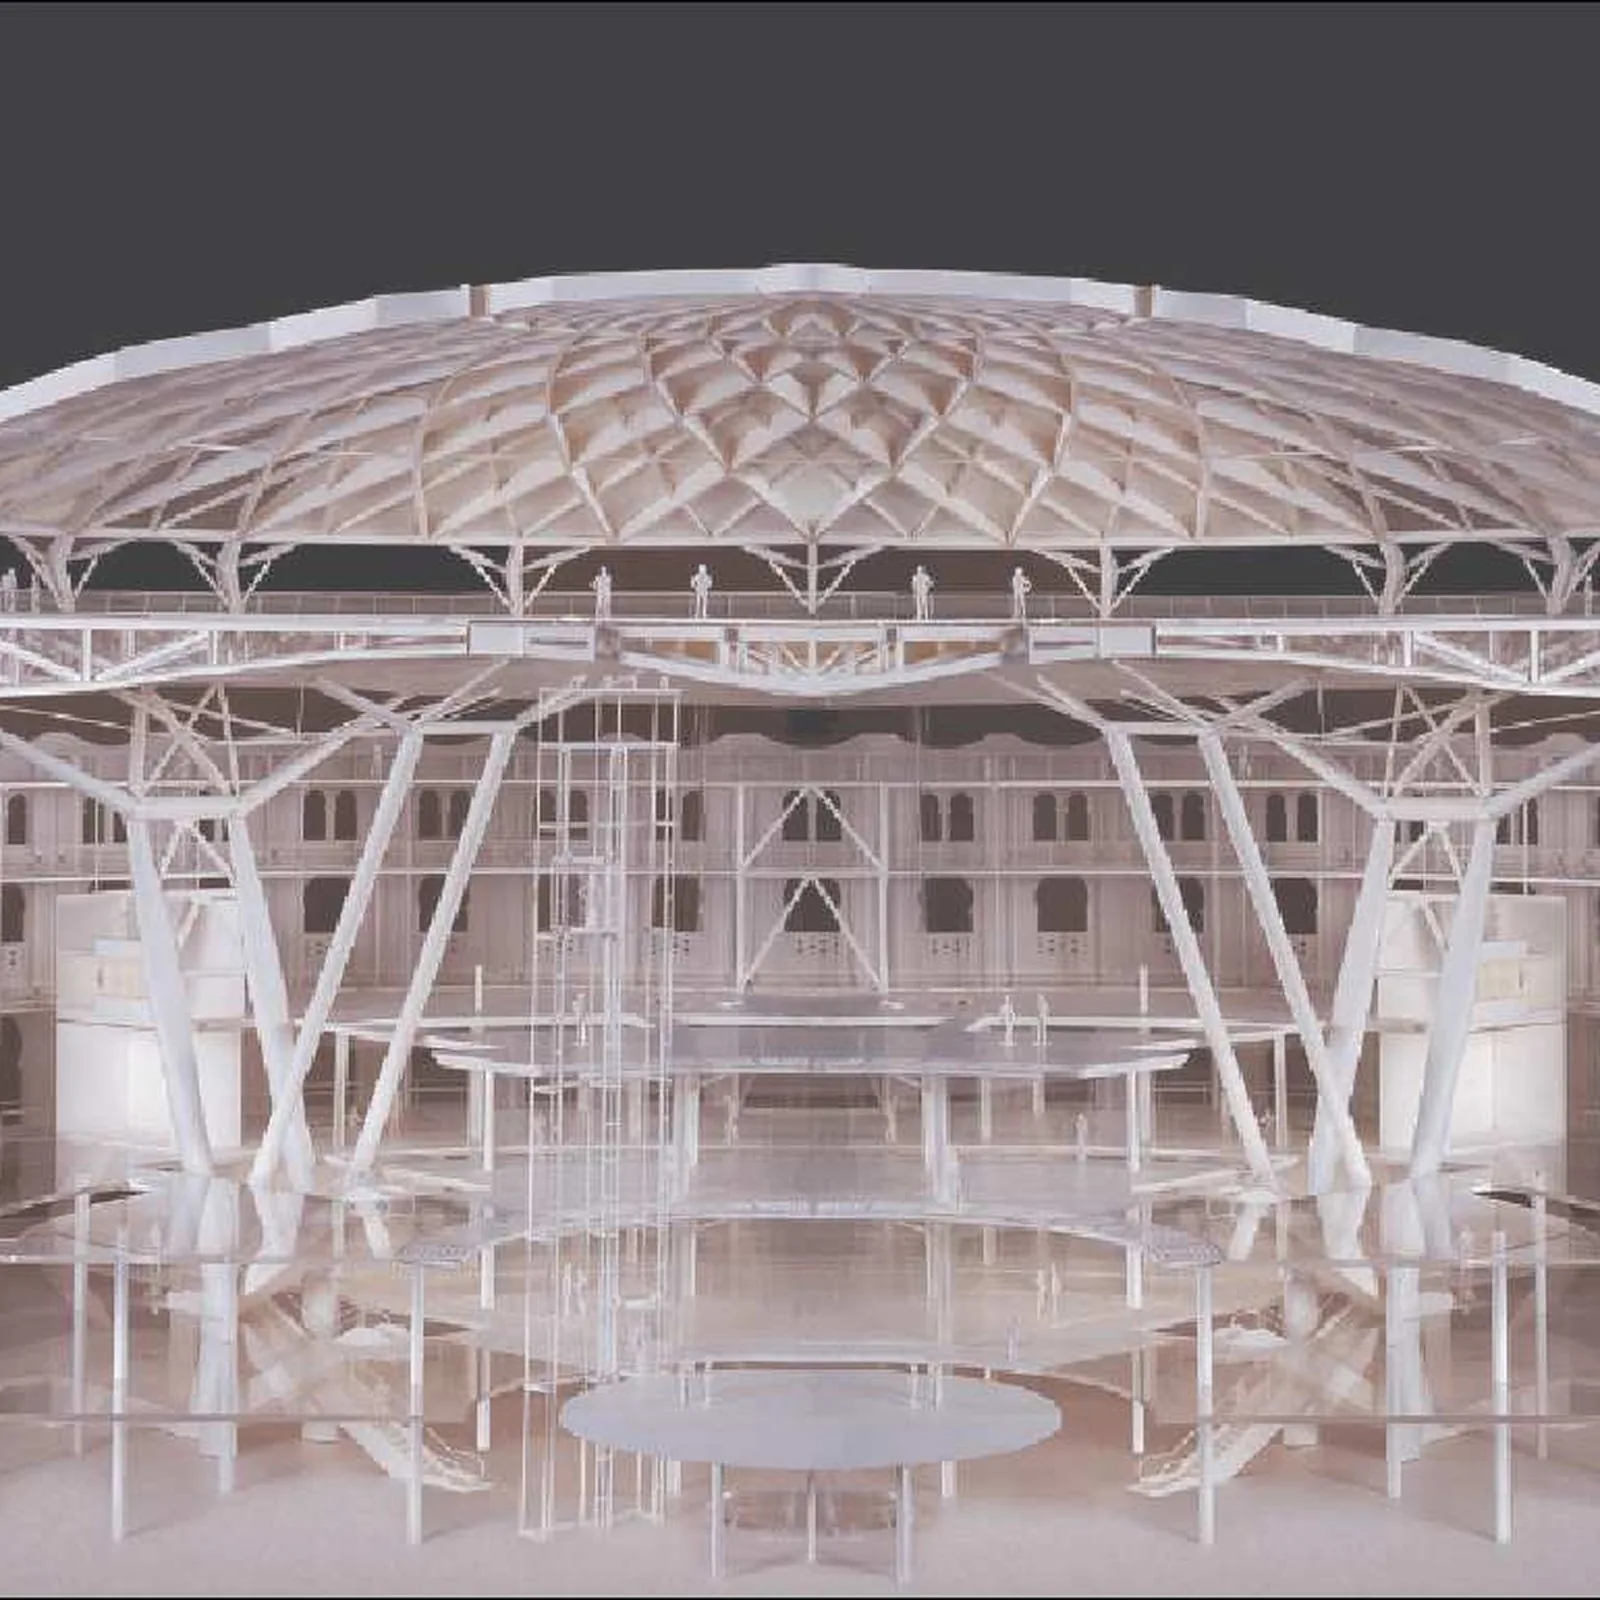
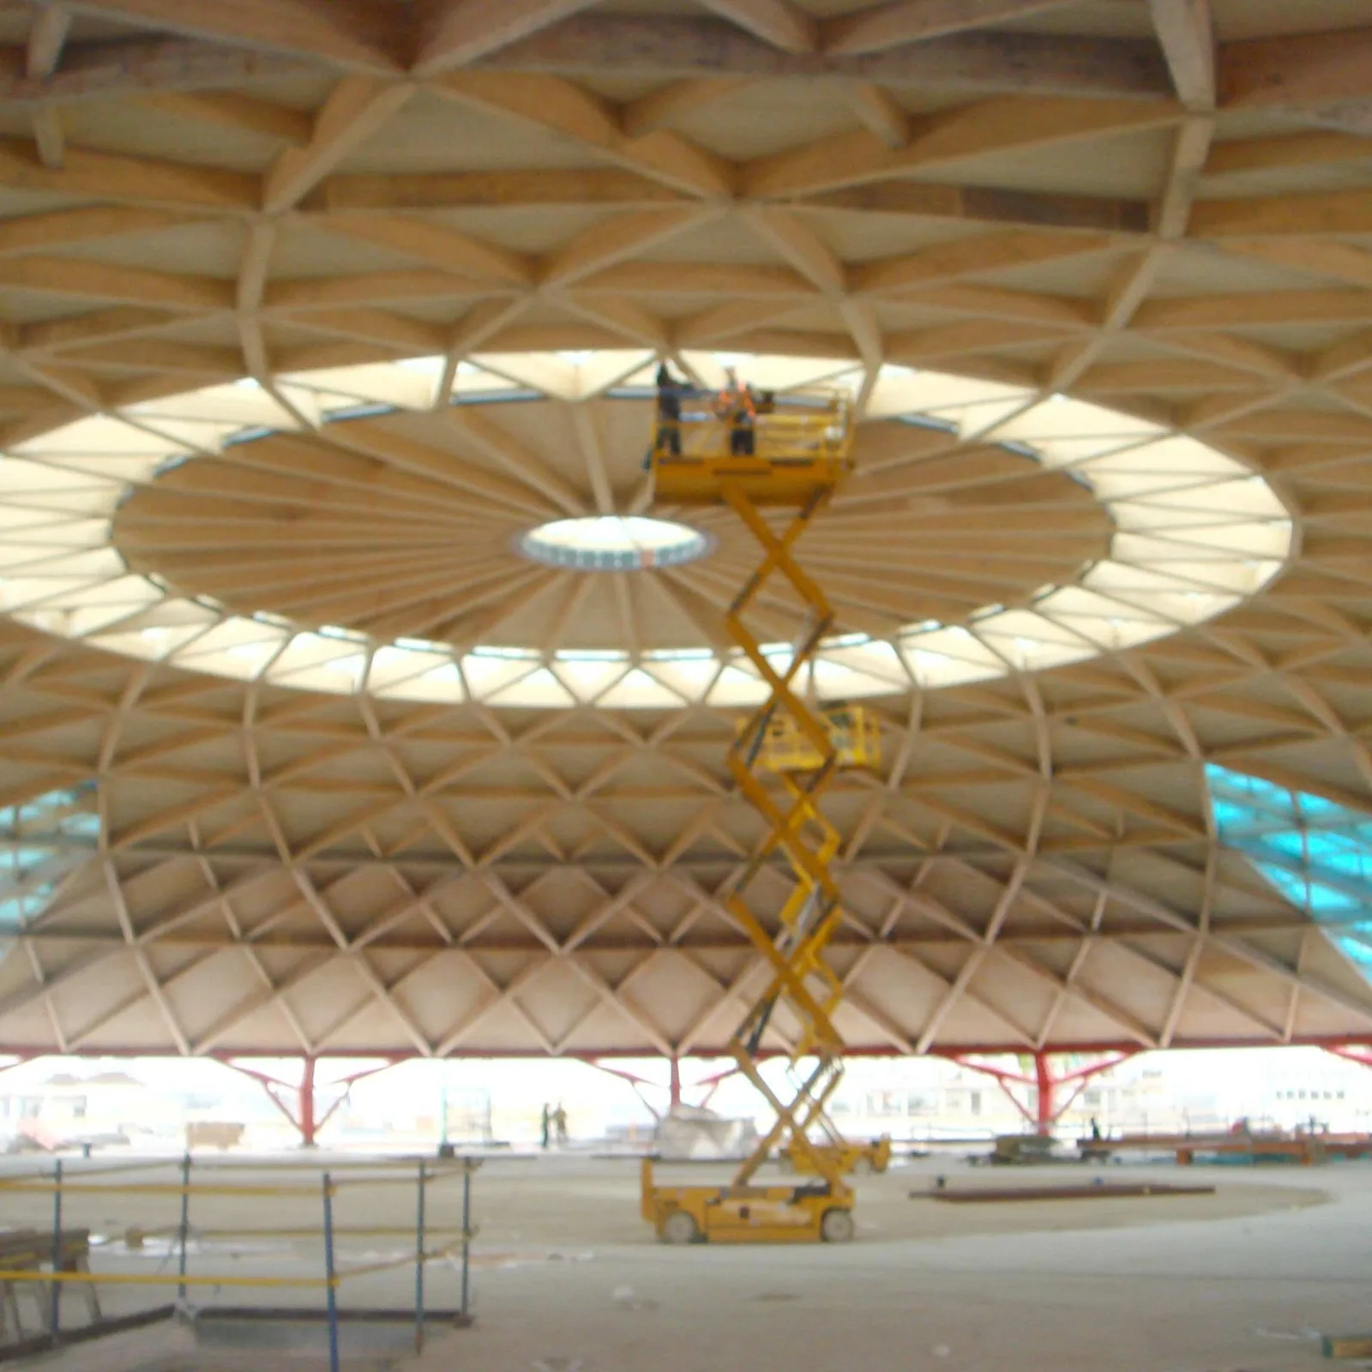
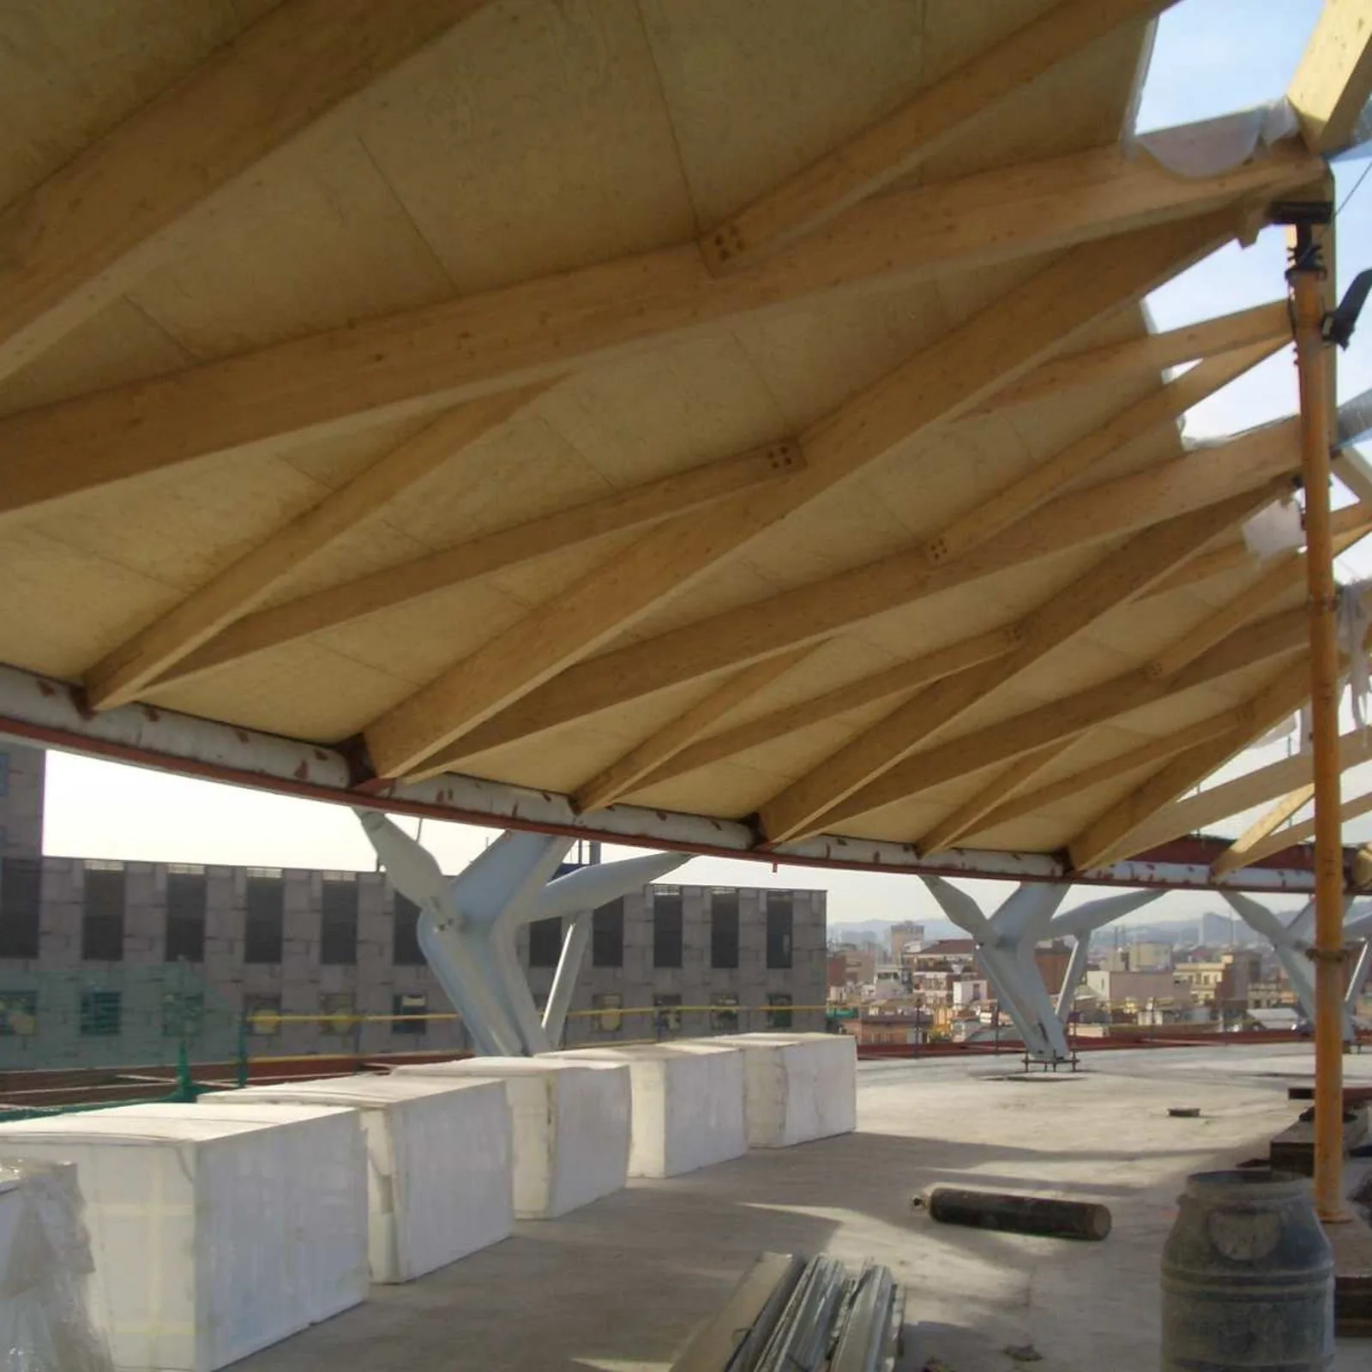
Because the span exceeds 85 m, the frame had to be light, so the designers chose cross-laminated timber (CLT). That light frame limits every layer above it. A heavy screed would fight the structural idea, and a ballasted sheet would do the same.
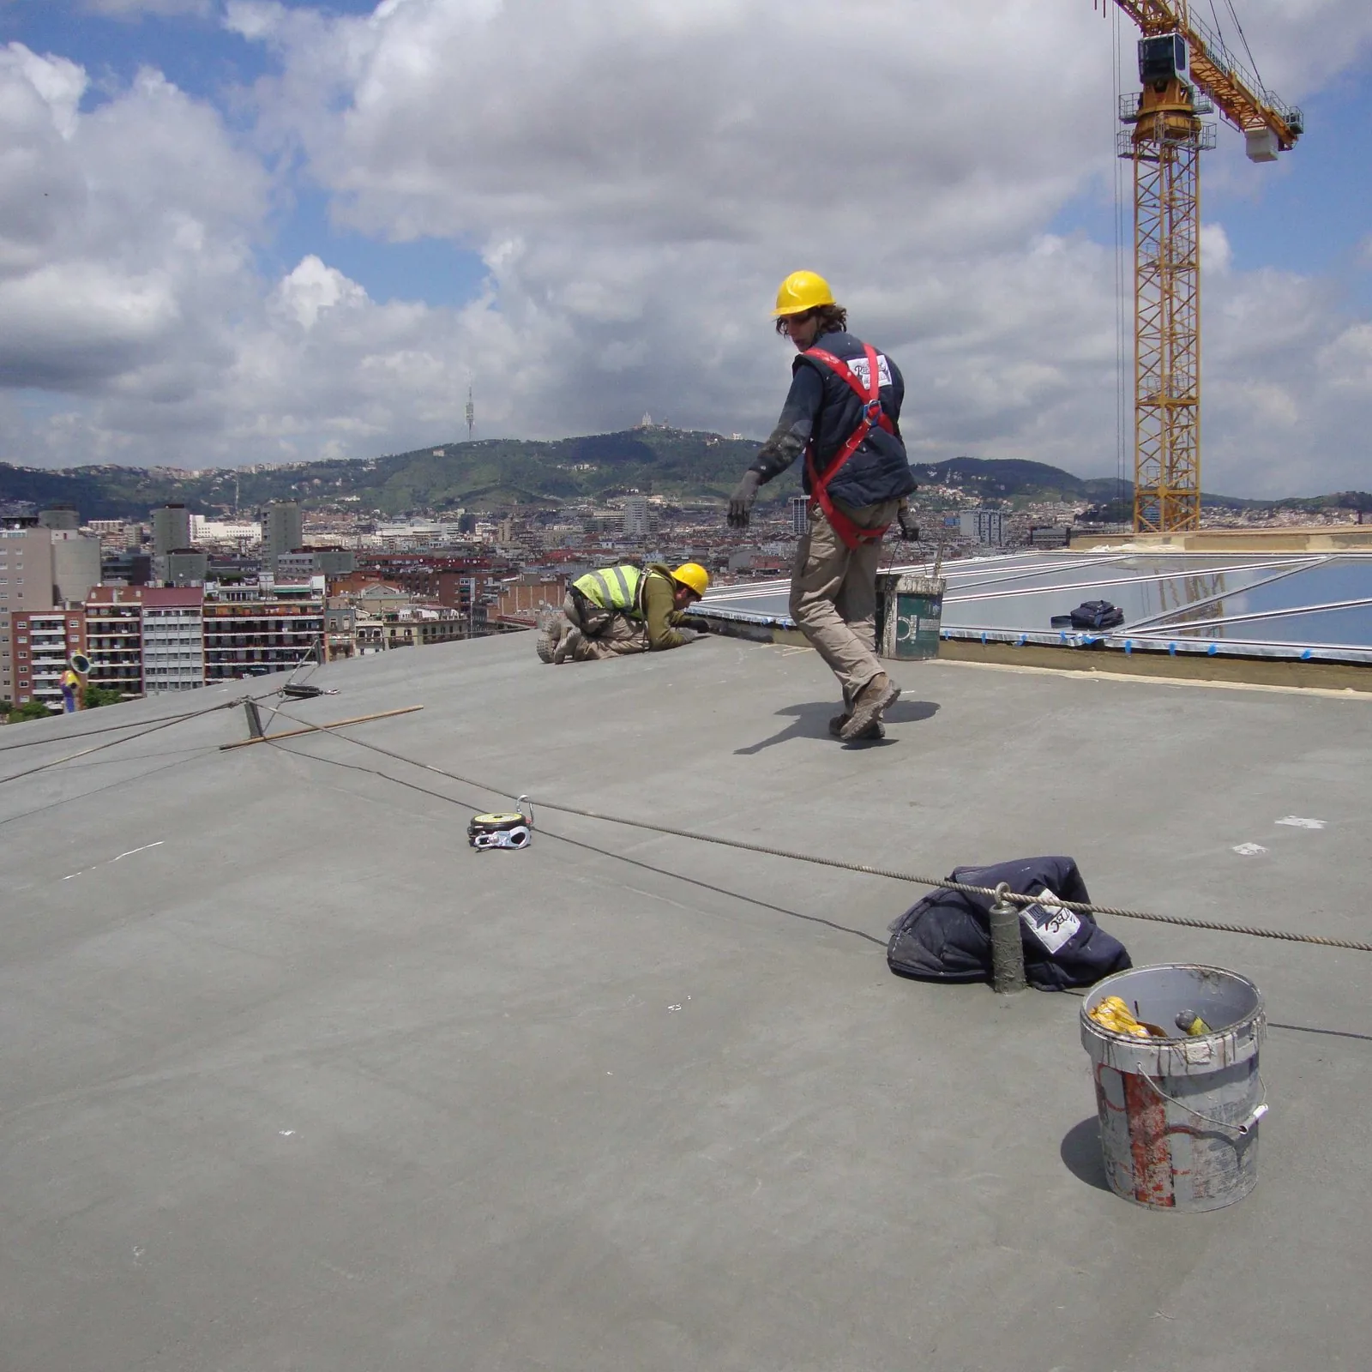
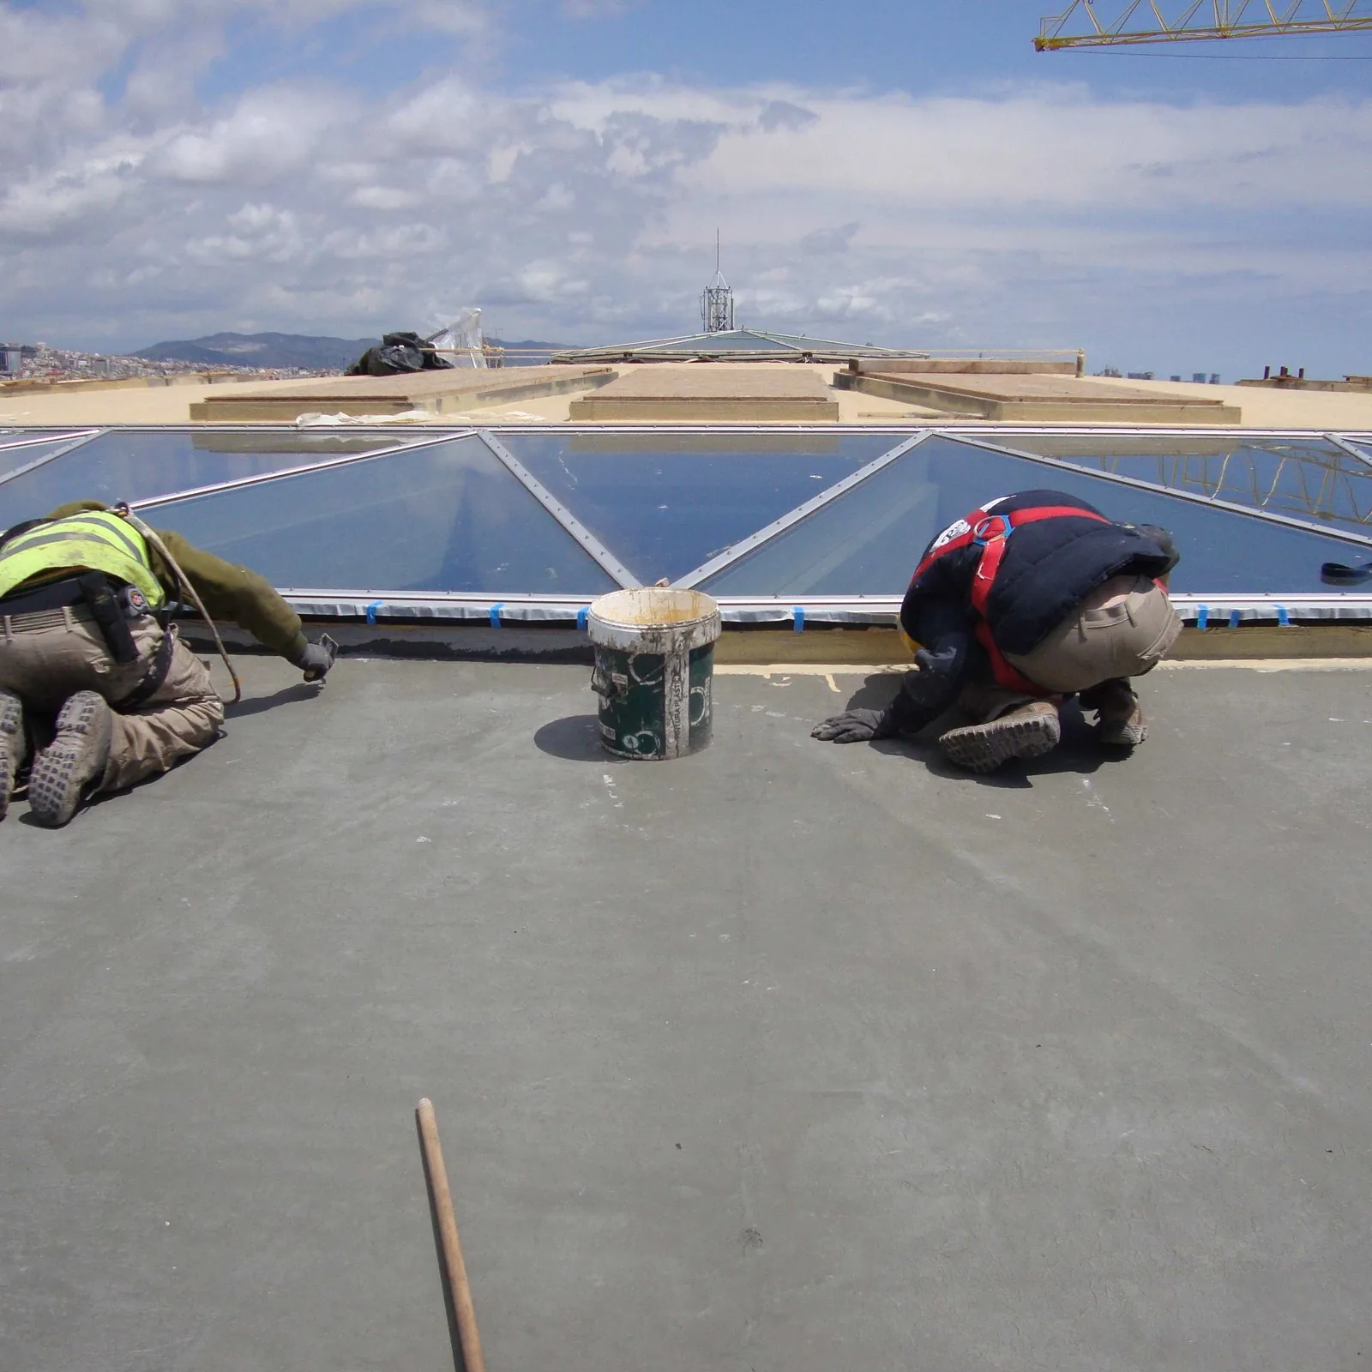
The surface is one long curve. Joints, edges and the central skylight are where a membrane usually fails if it is not continuous. The membrane has to follow the curve, and those details need the same material as the main field.
The dome covers a large public hall, so the roof needed a thermal layer and an acoustic role as well. The chosen build-up stays inside that weight limit.
02 · Solution
The waterproofing layers, from the top
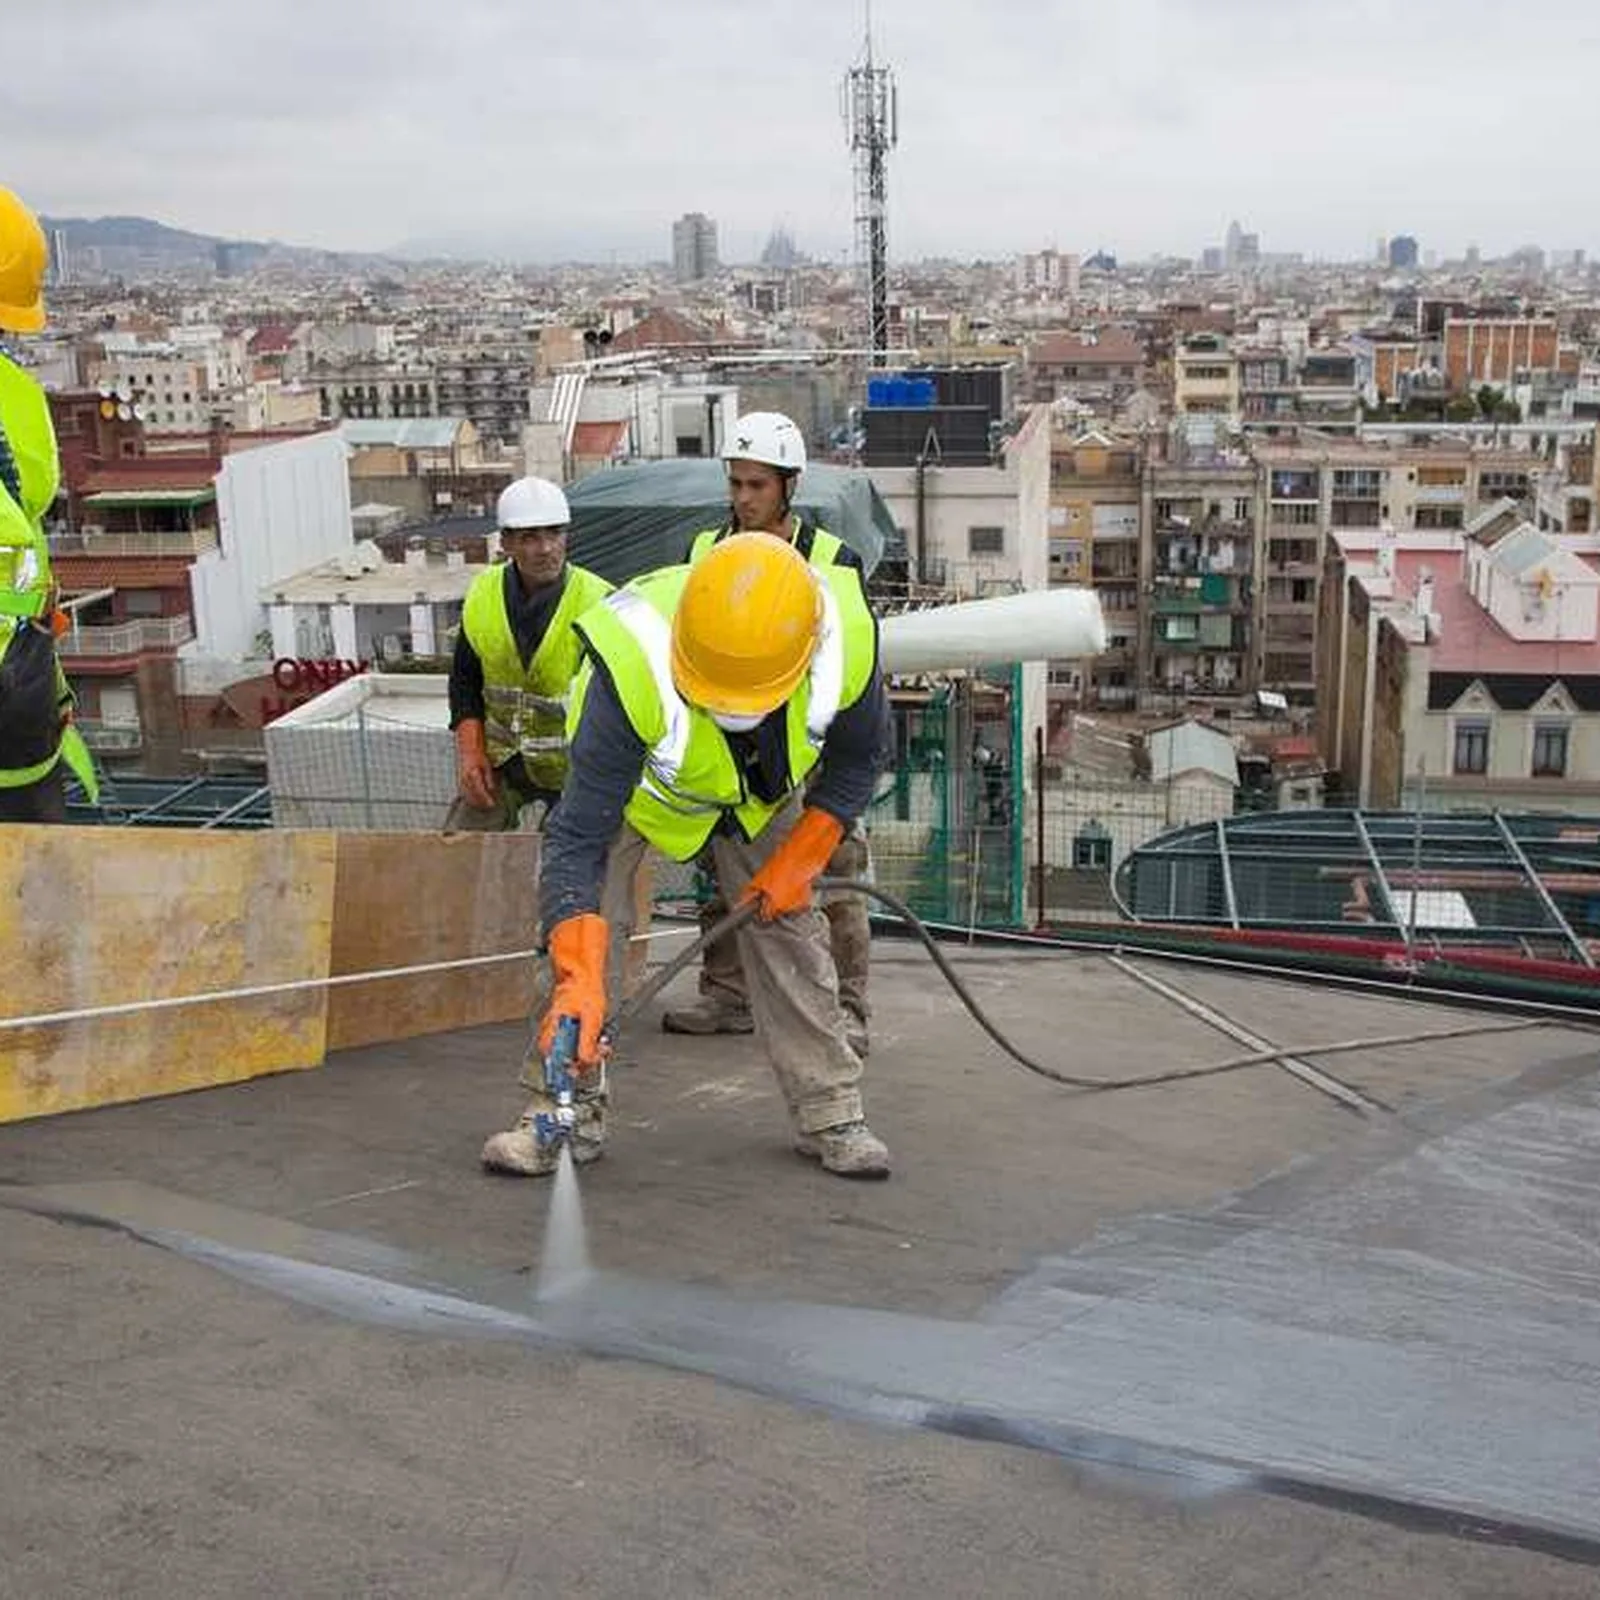
The roof uses RAYSTON PROOF PU IMPERMAX STRAT from Krypton Chemical. It is a cold-applied system for timber, combining waterproofing with thermal and acoustic insulation. The CLT deck is only the substrate. It is not one of the system layers.
From top to bottom, the layers are:
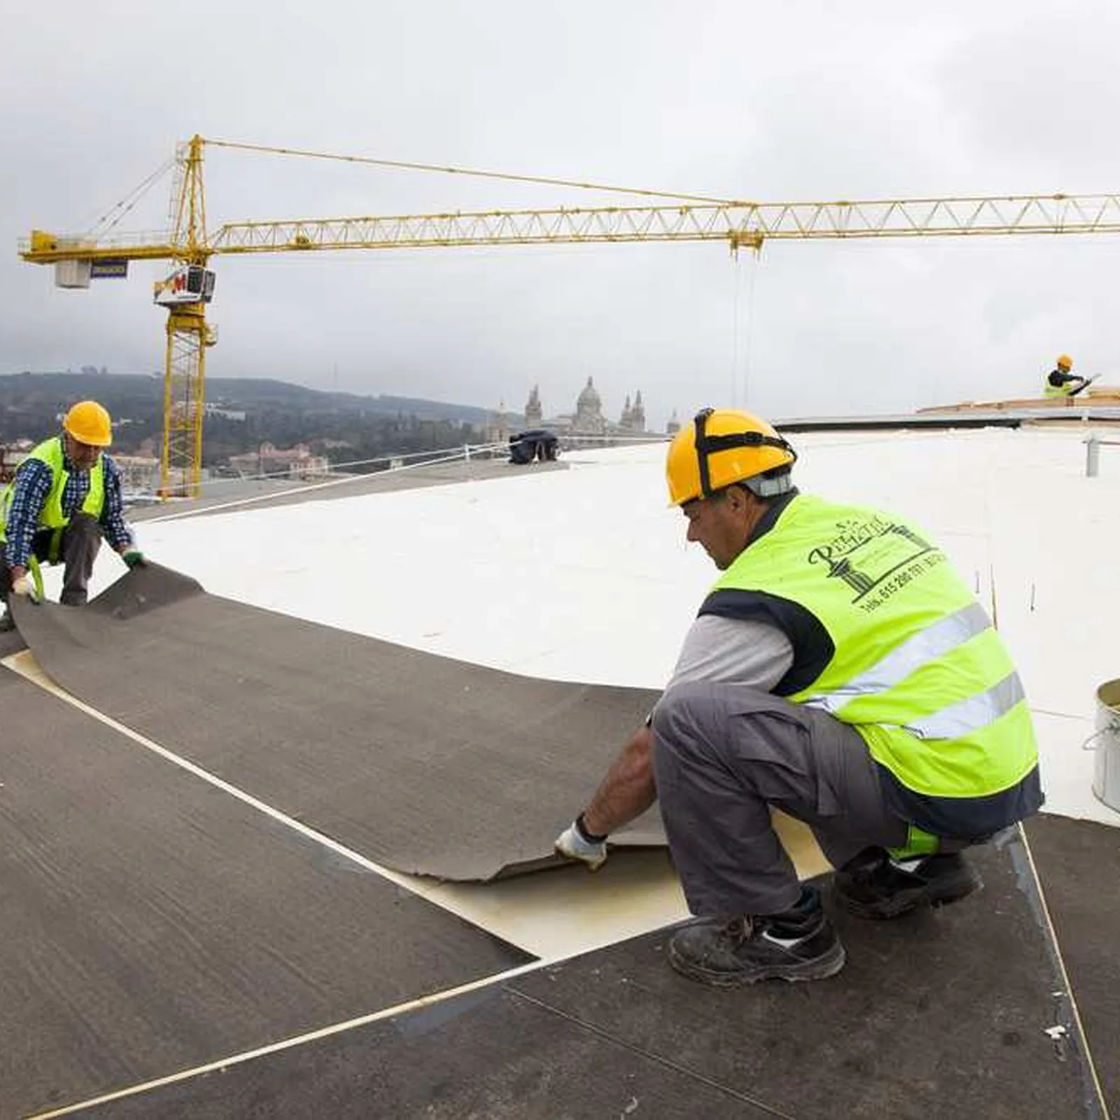
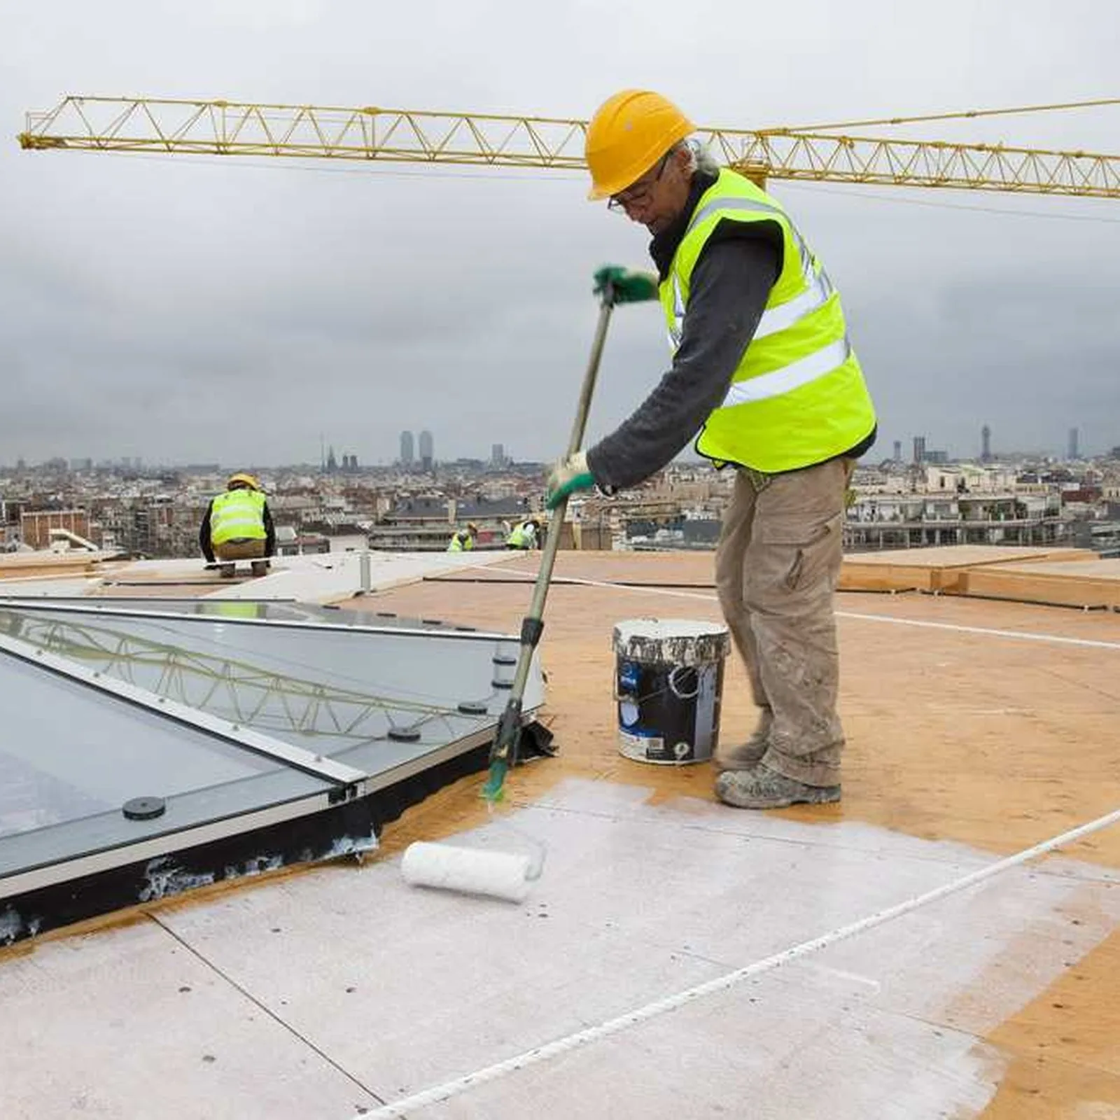
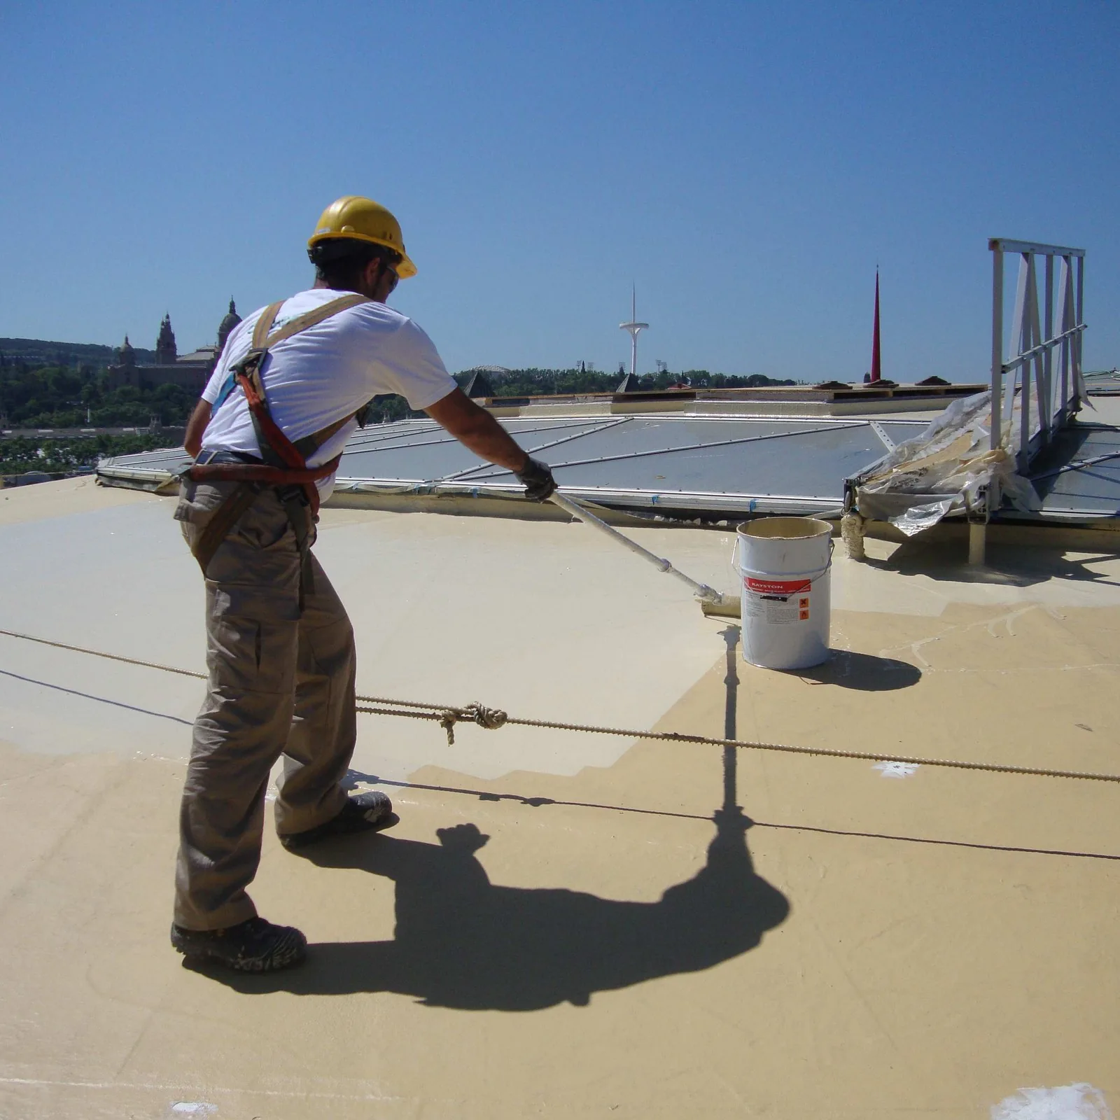
Impermax is the waterproofing membrane, a single-component aromatic polyurethane. The crew applies it cold, in two coats, by roller, brush or airless spray. It cures as one continuous layer, with no laps. See the Impermax data sheet and the product list.
Primer H sits under that membrane. For Primer H properties, see the current data sheet.
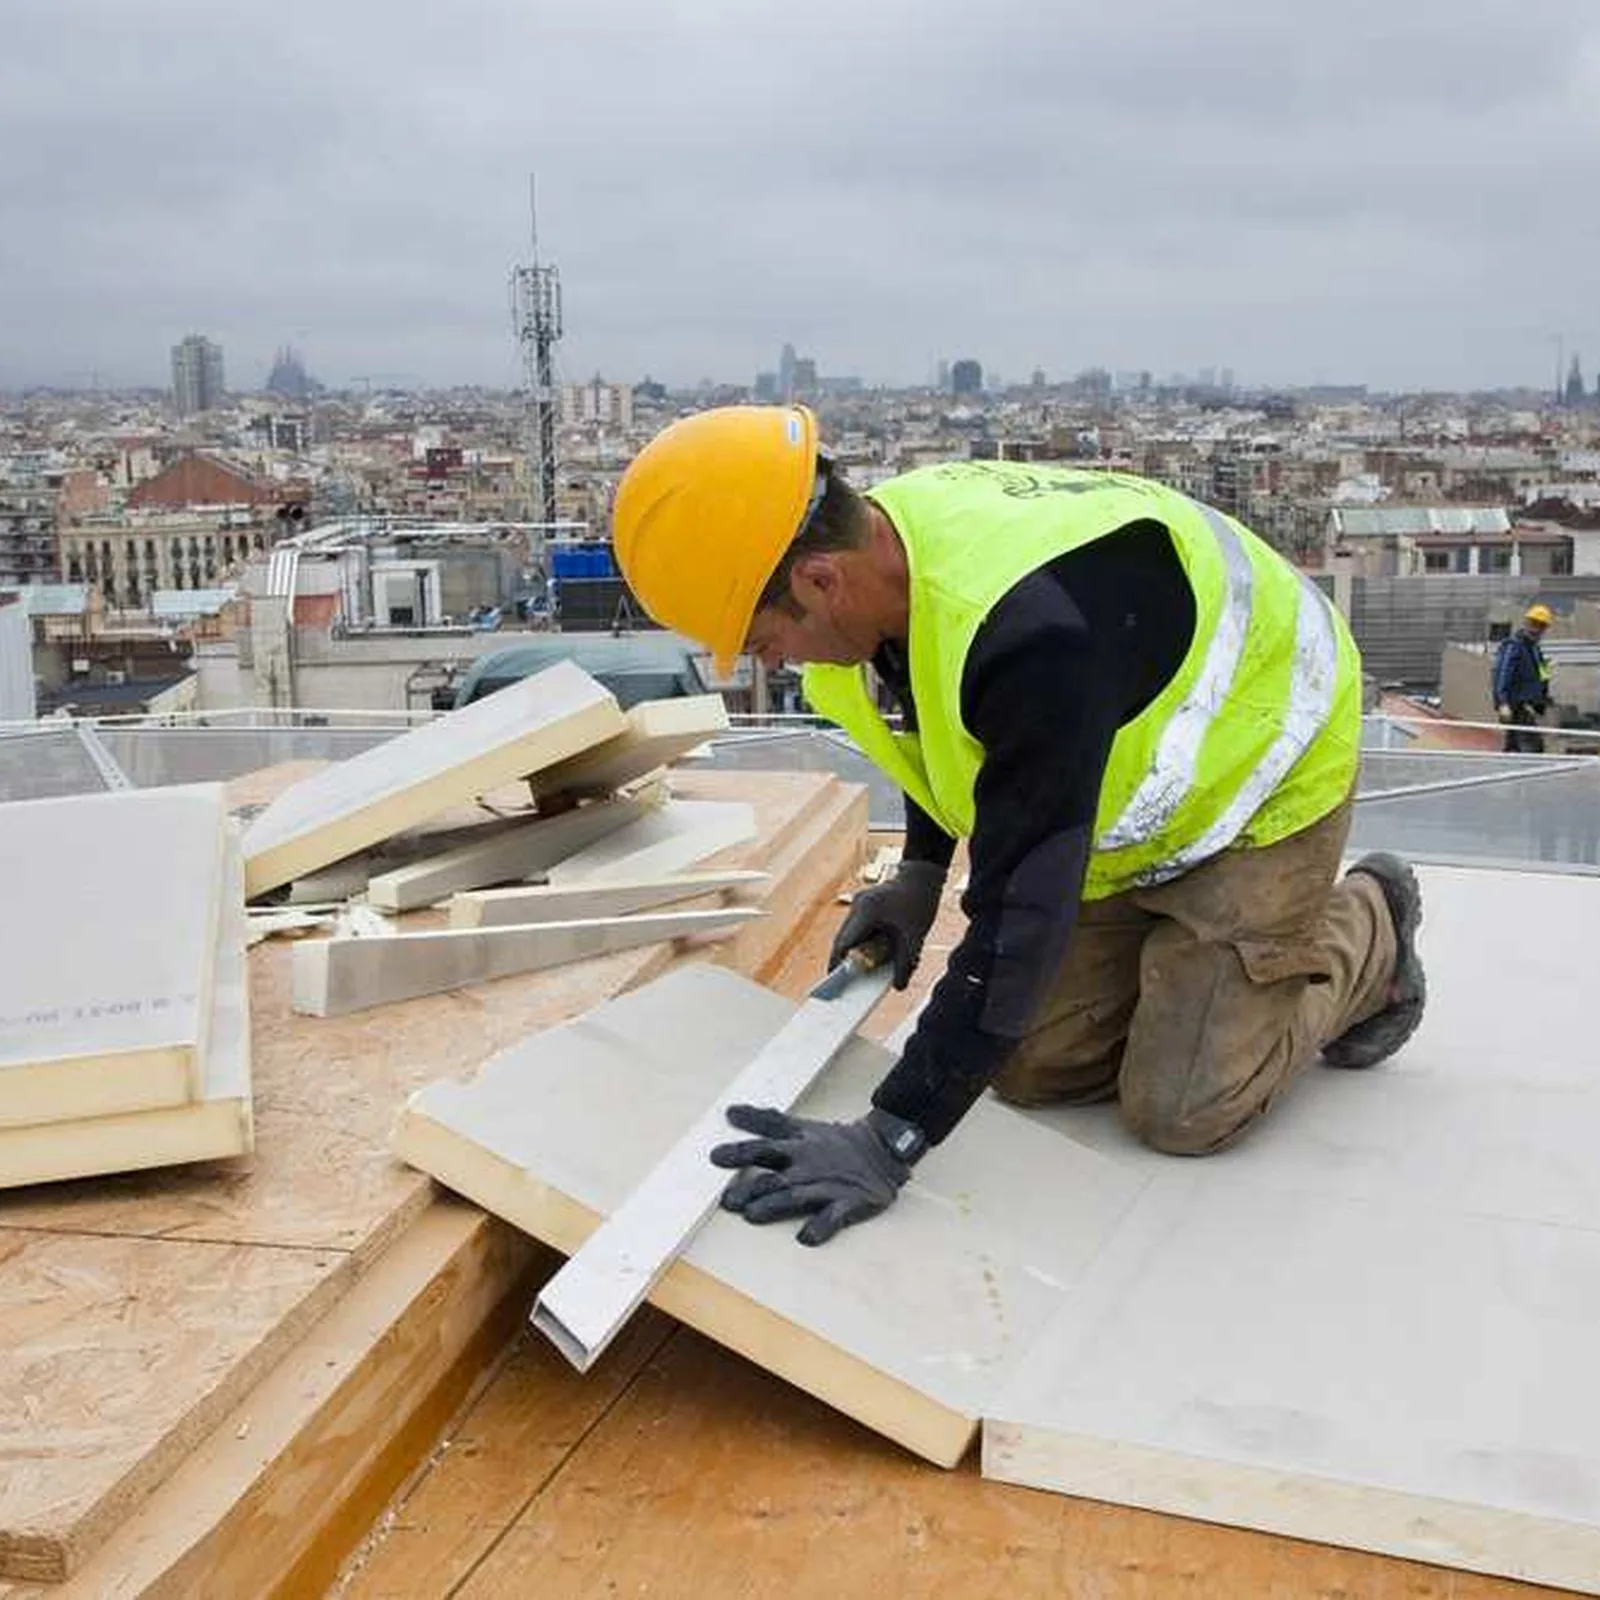
Rayston Vel is the carrier felt. It lies over the insulation and gives the liquid membrane a continuous surface. The felt is bonded to the PIR boards with Adhesive PU 2K.
The crew fixes the PIR boards mechanically to the timber. That fixing keeps the boards as a dry layer, with no screed on the CLT.

03 · Figures
The system in numbers
Layers
- Impermax, the waterproofing membrane, in two coats
- Primer H
- Rayston Vel, bonded with Adhesive PU 2K
- PIR insulation, fixed mechanically
These four layers form the waterproofing system. The timber deck is only the substrate.
In this system
- RAYSTON PROOF PU IMPERMAX STRAT
- Cold-applied waterproofing, with thermal and acoustic insulation
- Impermax, Primer H, Rayston Vel and Adhesive PU 2K
- Timber roofs in Barcelona, Catalonia
04 · Result
Waterproofing over 4,182 m²
The crew covered 4,182 m² of timber dome at Las Arenas in 2017–2018 with RAYSTON PROOF PU IMPERMAX STRAT. The liquid Impermax membrane formed one continuous layer over the curve. The skylight and edge details used the same membrane.
The PIR boards gave the roof its thermal layer. The build-up has no screed and no ballast, which matches the light CLT frame. For documents, open the document library. For coverage rates, open the consumption calculator.
Updated 15 October 2026.
Sources: the project record, the Krypton catalogue, the Impermax data sheet and the Declaration of Performance, DoP 18-510. The certificates are ETA 06/0263 (IETcc) and BBA 11/4836 (BBA).
The same Impermax membrane continues through the skylight and the edges.

Photos
On site
These photographs follow the work from the bare timber structure to the finished roof.


Links
What next
Products
Product pages for Impermax, Primer H, Rayston Vel and Adhesive PU 2K.
Documents
English documents.
Calculator
Consumption calculator.
Contact a distributor
For this cold-applied system on timber roofs.