
CLT dome waterproofing at Las Arenas, Barcelona
A timber dome more than 85 metres across, over the old bullring at Plaza de España, closed in 2017 and 2018 with a light cold-applied polyurethane system. The area is 4,182 square metres.
01 · Project overview
What is this roof?
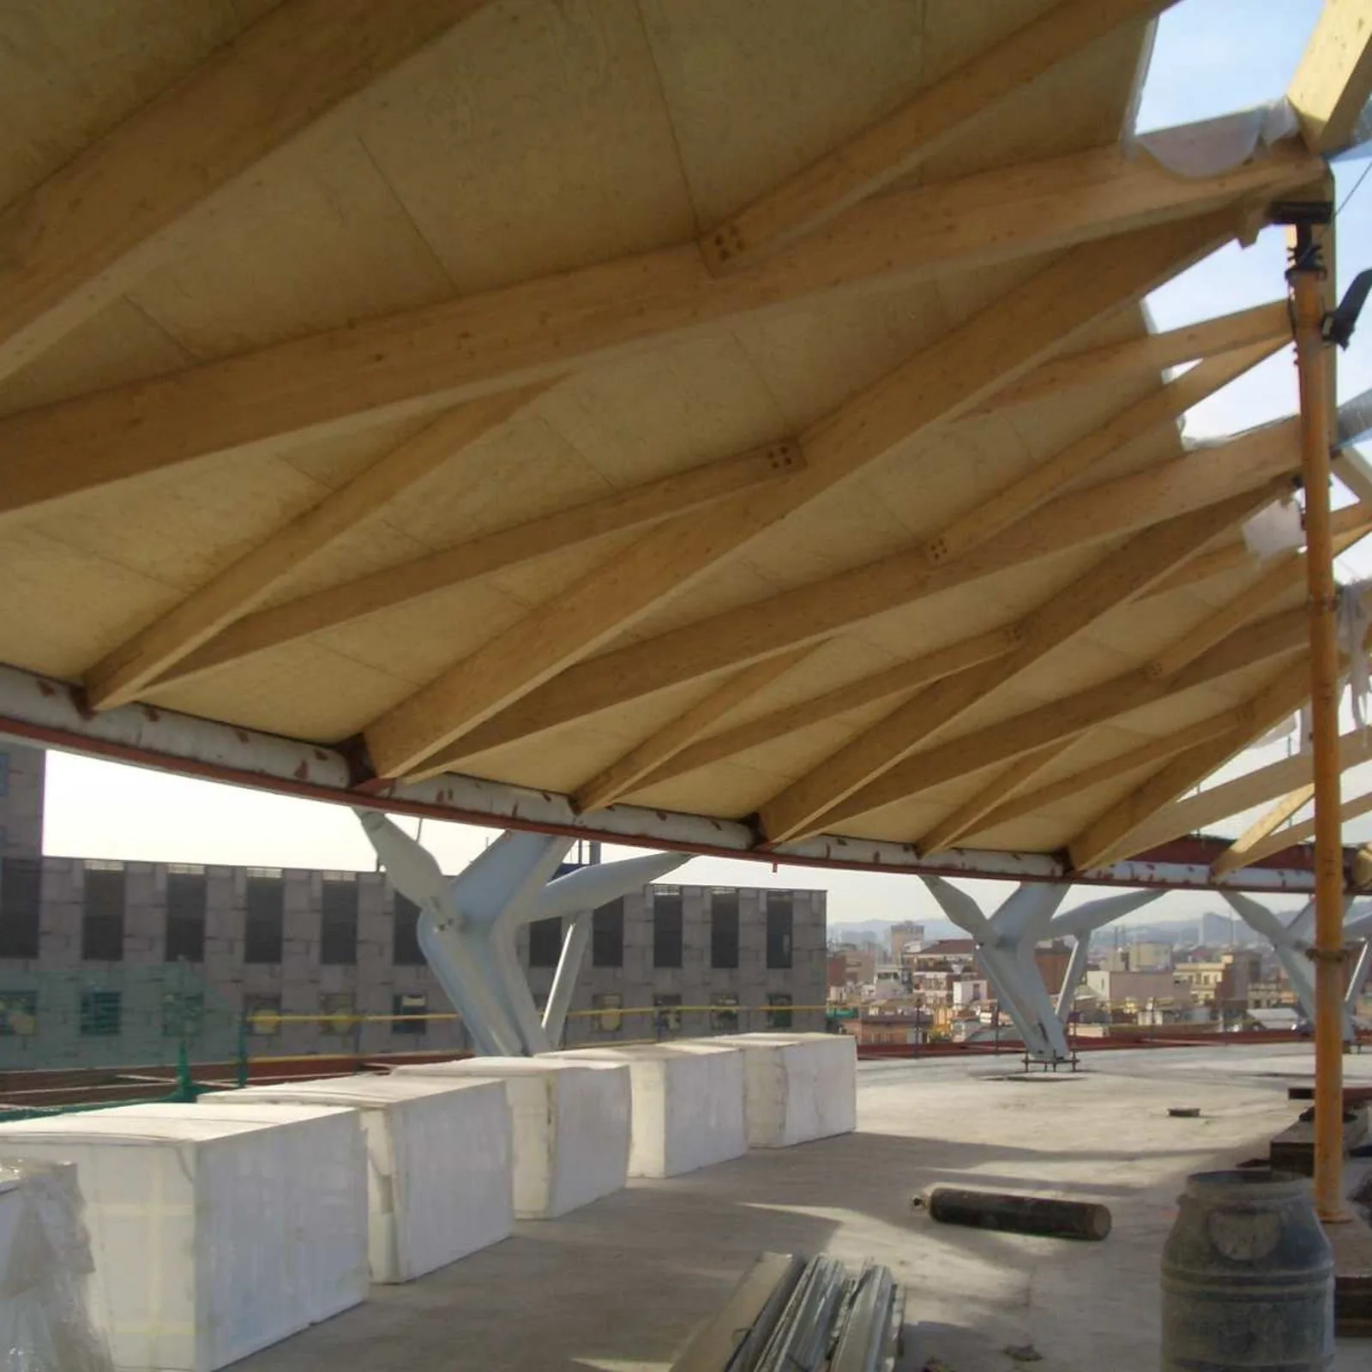
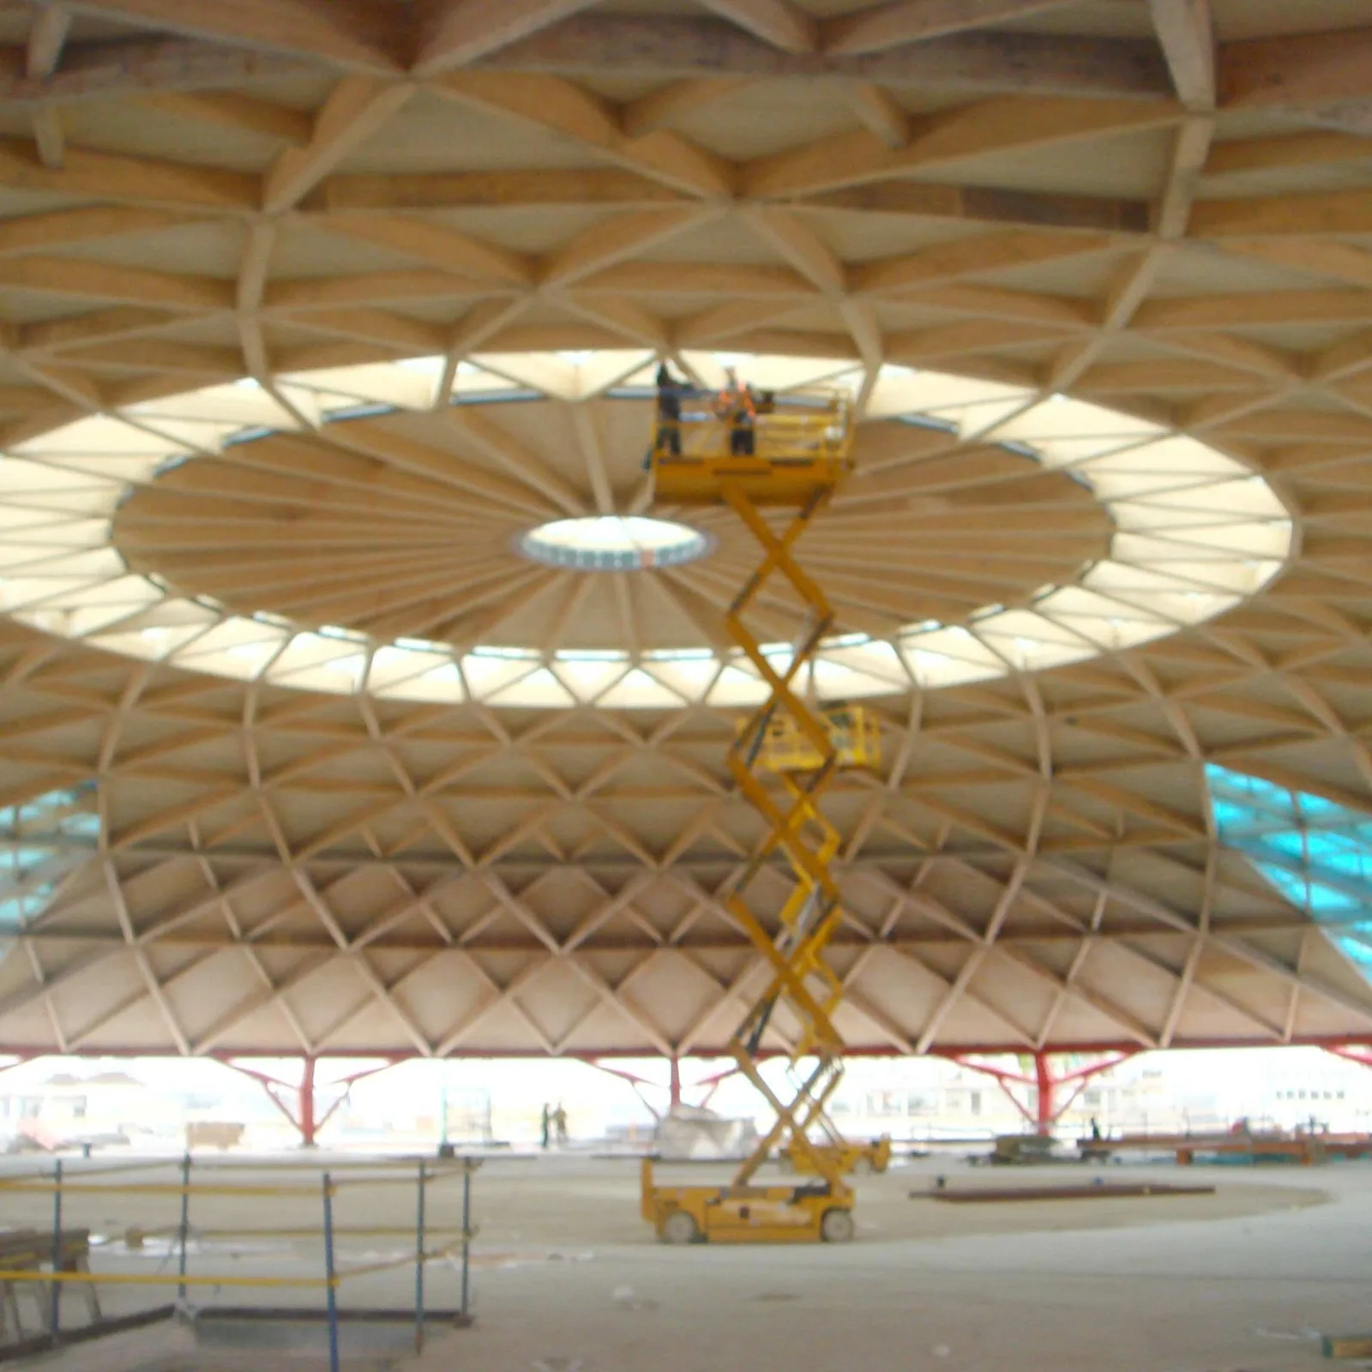
Las Arenas stands on Plaza de España, the old brick bullring that Barcelona turned into a shopping centre. The shops sit inside a new facade. The roof is not a flat slab. It is a dome of cross-laminated timber, more than 85 metres in diameter, among the largest domes in Europe.
That span is the whole of the waterproofing problem. A deck this wide had to stay light, so the designers chose CLT, and every layer on top of the timber had to accept the same limit. Krypton Chemical’s answer was RAYSTON PROOF PU IMPERMAX STRAT: cold-applied waterproofing, with thermal and acoustic insulation, and no screed. The work ran through 2017 and 2018. The dome covers 4,182 square metres.
| Building | Las Arenas, the former bullring, now a shopping centre |
|---|---|
| Place | Plaza de España, Barcelona |
| Roof | CLT timber dome, more than 85 m across |
| Area | 4,182 m² |
| Years | 2017-2018 |
| System | RAYSTON PROOF PU IMPERMAX STRAT |
| Build-up, top to bottom | Impermax, two coats, then Primer H, Rayston Vel with Adhesive PU 2K, PIR fixed mechanically |
| Top coat | Impertrans |
| Substrate | Cross-laminated timber. The deck is not one of the system layers. |
02 · The challenge
Why the build-up had to stay light
A heavy screed, or a ballasted sheet, would have argued with the timber frame. The structure was chosen because it is light. The roofing could not then put the weight back on.
The surface is one long curve. Water does not sit in a neat bay and run to a gutter. It follows the dome. Joints, the edge, and the central skylight are where a membrane opens if the field and the detail are different materials. The same film has to do both.
Under the dome is a public hall. The roof needed a thermal layer and a share of the acoustic duty, still inside the weight the CLT can carry. Barcelona sun on an exposed membrane is the last part of the brief. An aromatic film will shift colour even when it keeps its strength.
03 · The solution
RAYSTON PROOF PU IMPERMAX STRAT
The system is cold-applied polyurethane for timber roofs. The CLT is only the substrate. It is not counted as a layer. From the top down, the build-up is:
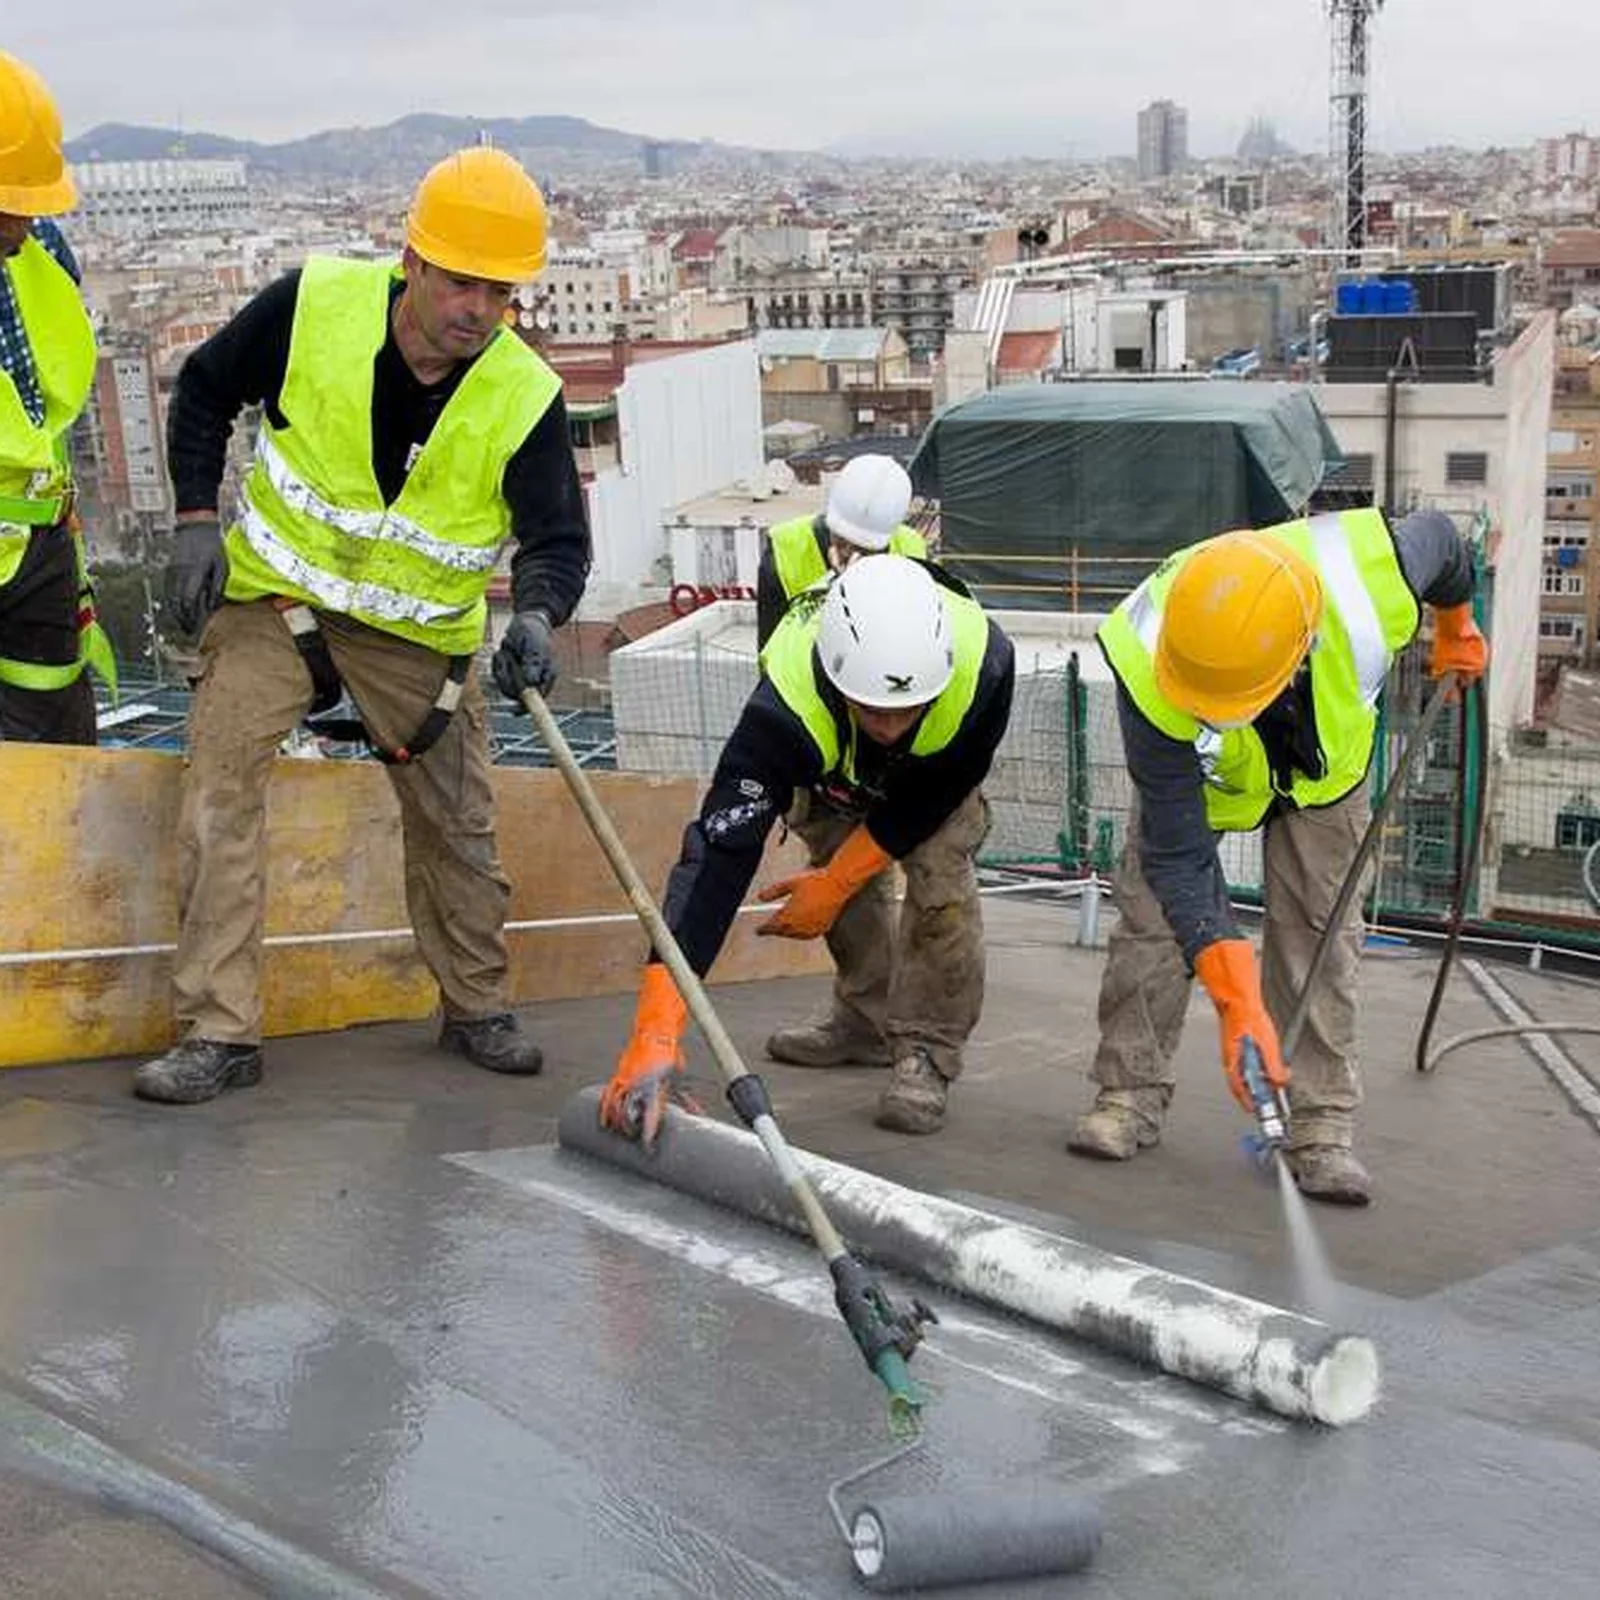
- Impermax, two coats. This is the waterproofing membrane, a one-component aromatic polyurethane, put on cold by roller or spray. It cures as one film over the curve.
- Primer H, under the membrane, including at the skylight.
- Rayston Vel, the carrier felt, bonded to the insulation with Adhesive PU 2K so the liquid has a continuous surface.
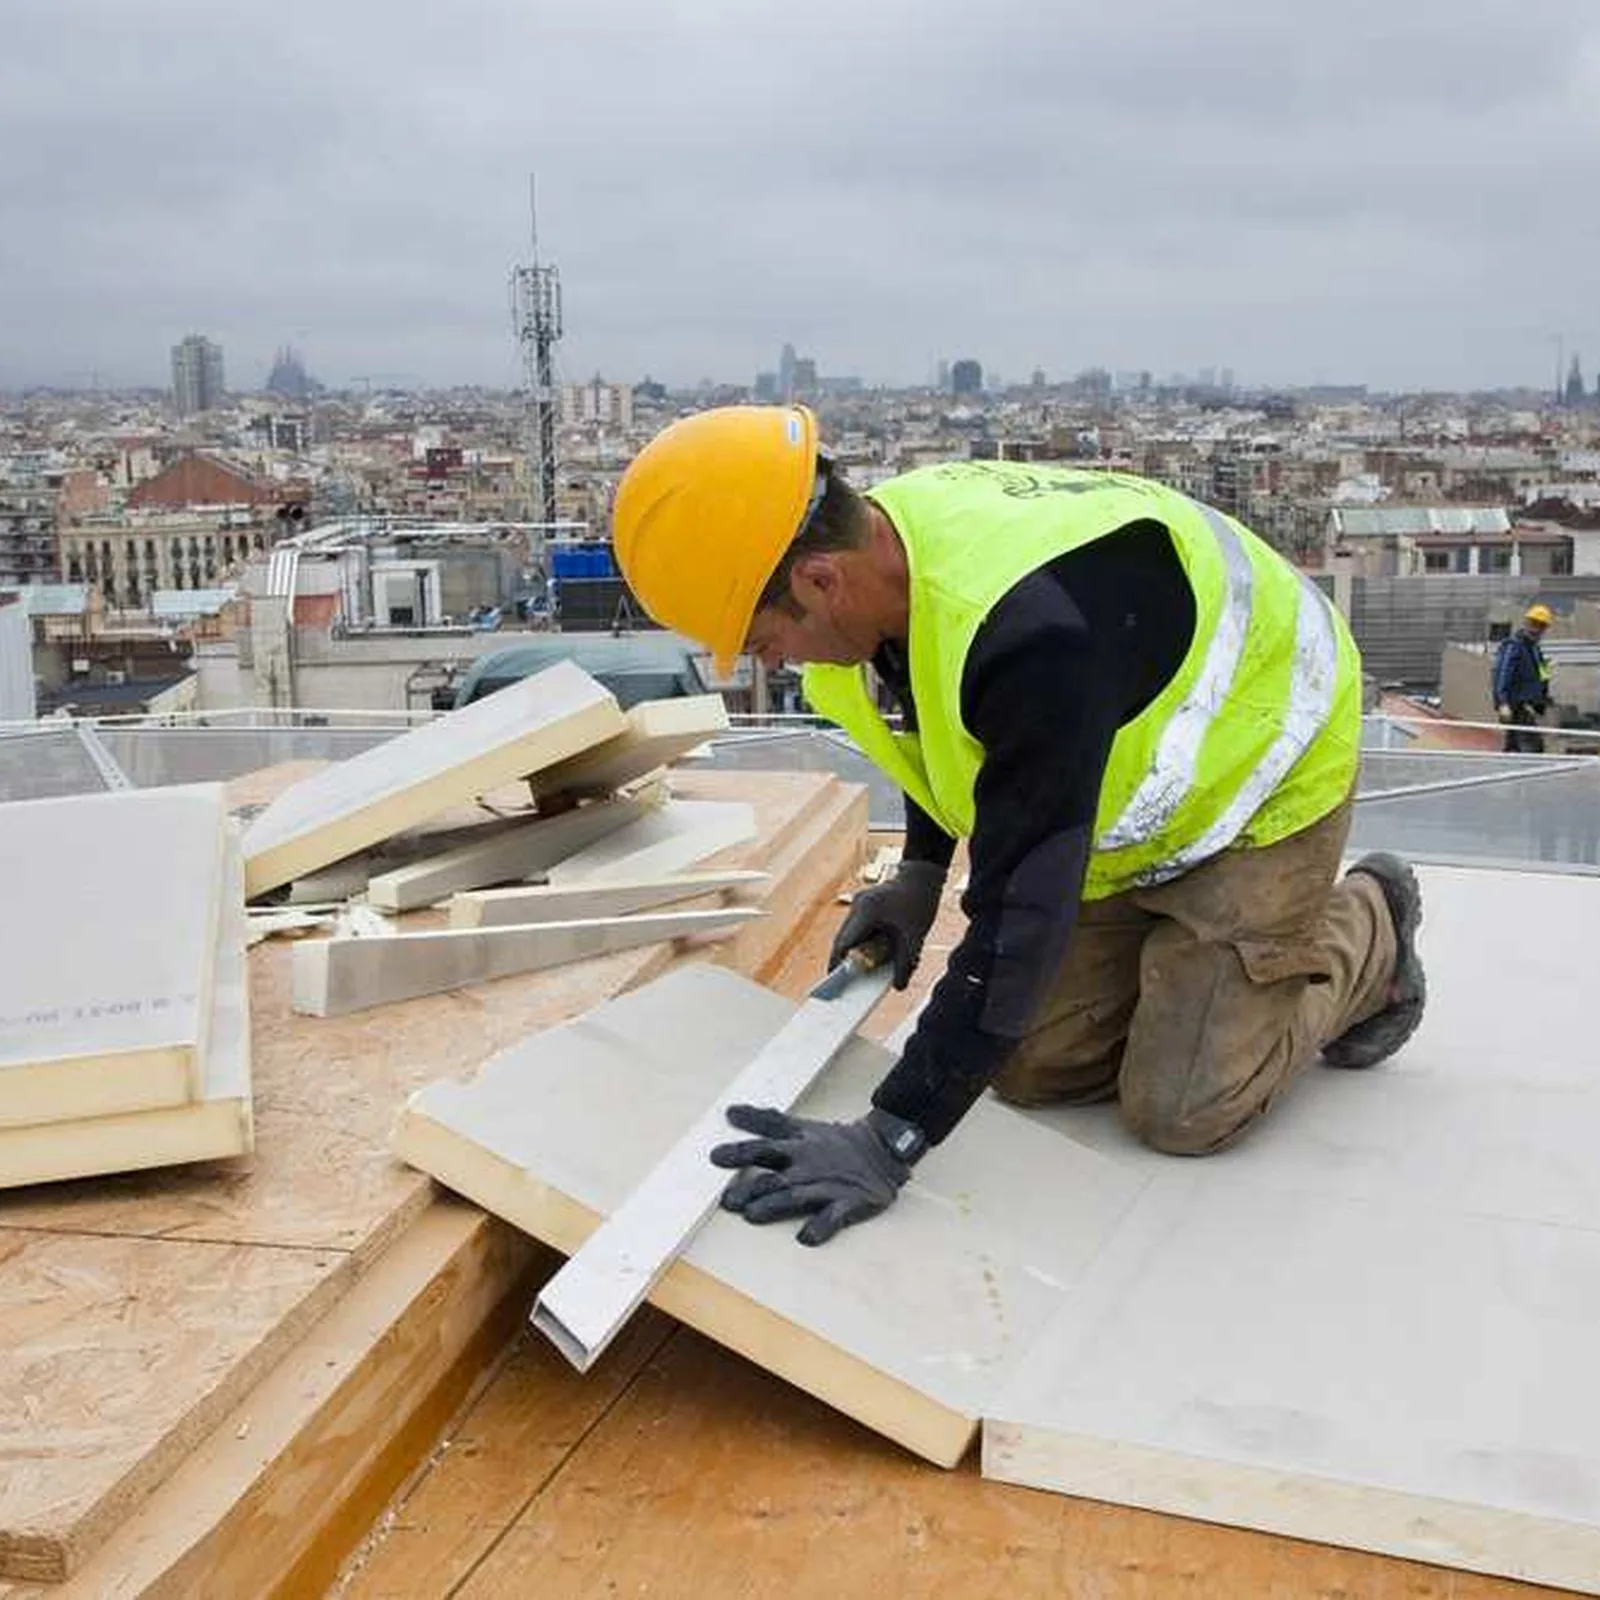
- PIR insulation, fixed mechanically to the timber. No screed, no ballast.
Impertrans finishes the exposed face. It is the light coat over the aromatic membrane, which is how this dome keeps its colour in the sun. The waterproofing itself is the Impermax.
04 · Application
How the layers go on a curve
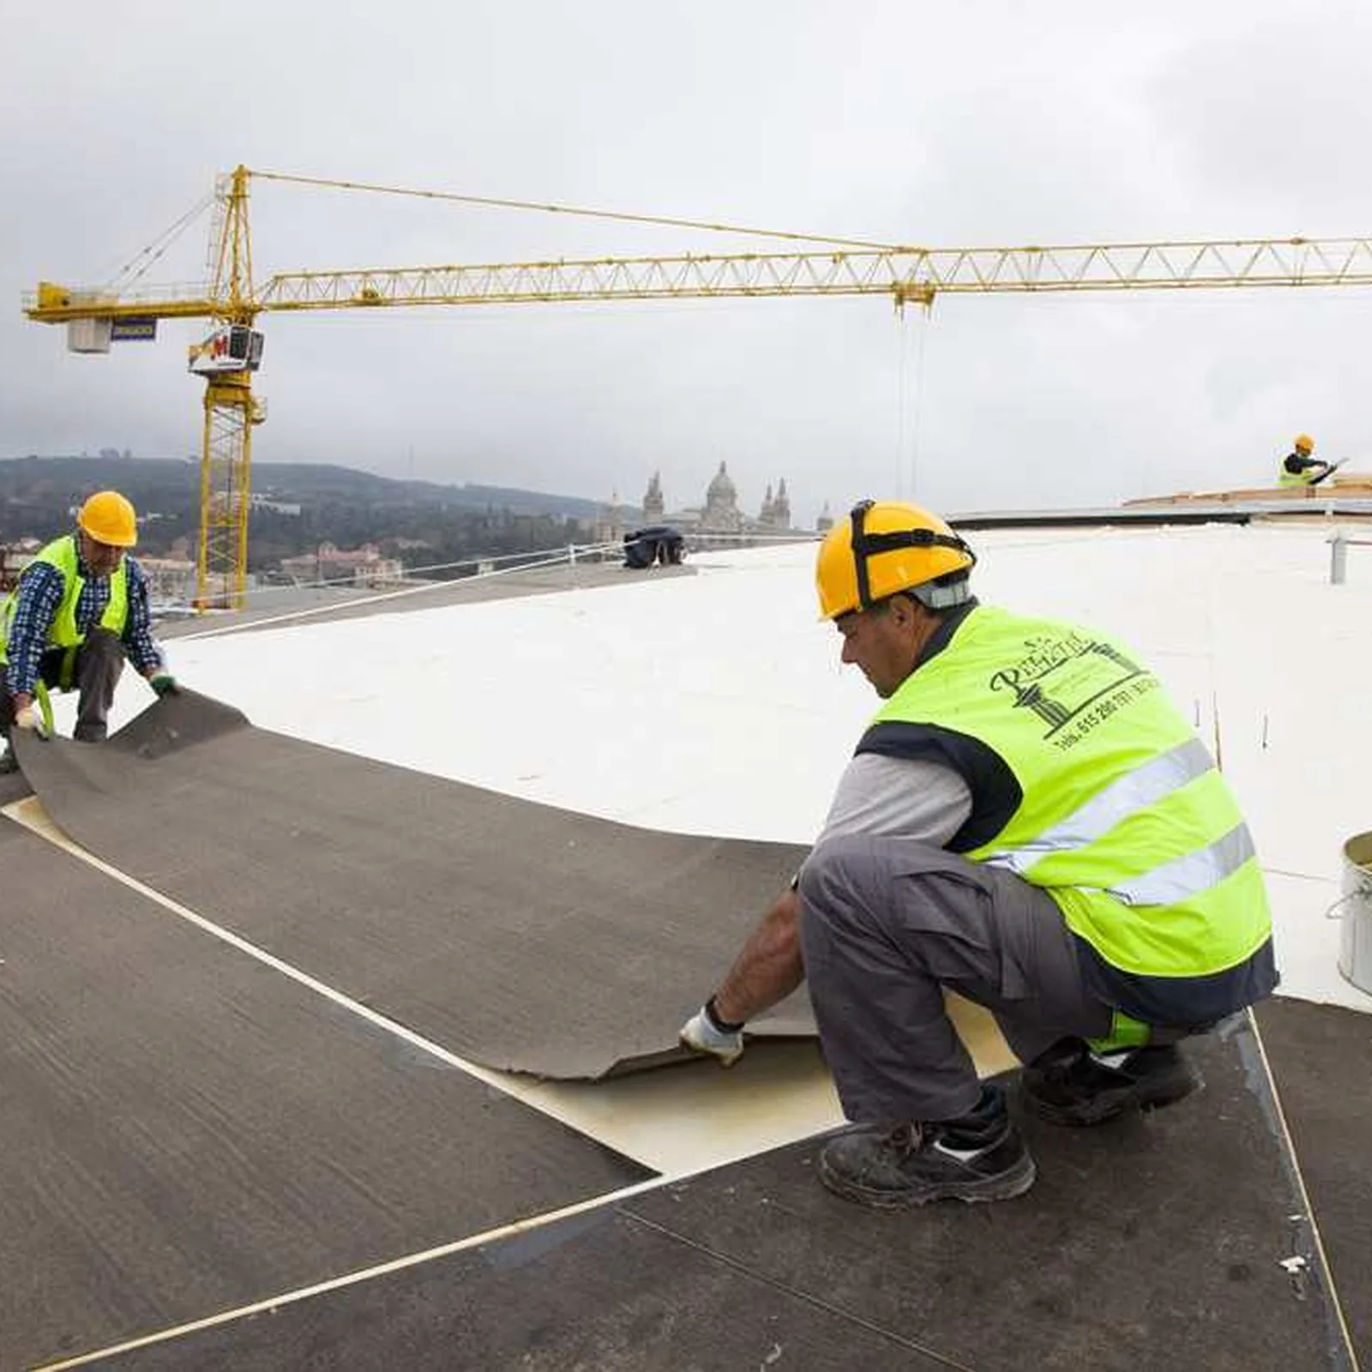
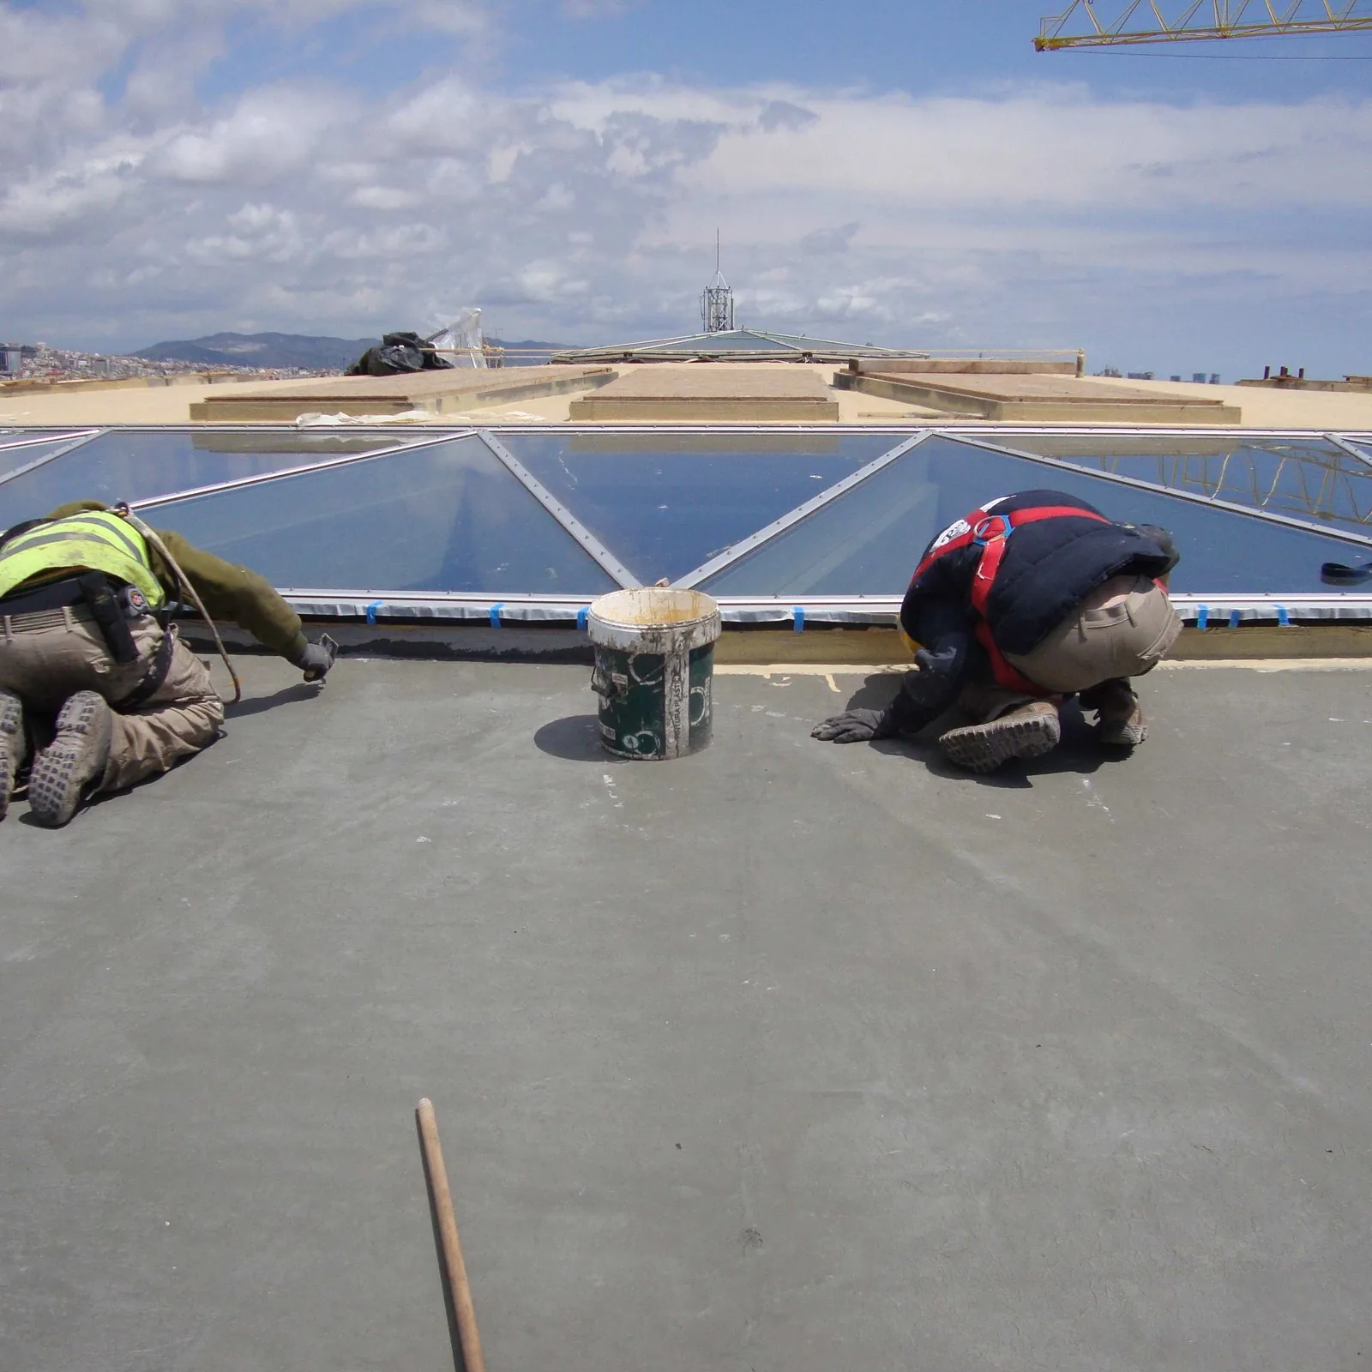
The timber is left as a deck, not buried under mortar. PIR boards are set to the curve and fixed mechanically. That fixing is what keeps the insulation a dry, stable layer without a screed the frame was never meant to carry. On a dome, a loose board is not a small mistake. It is a ridge the membrane will telegraph.
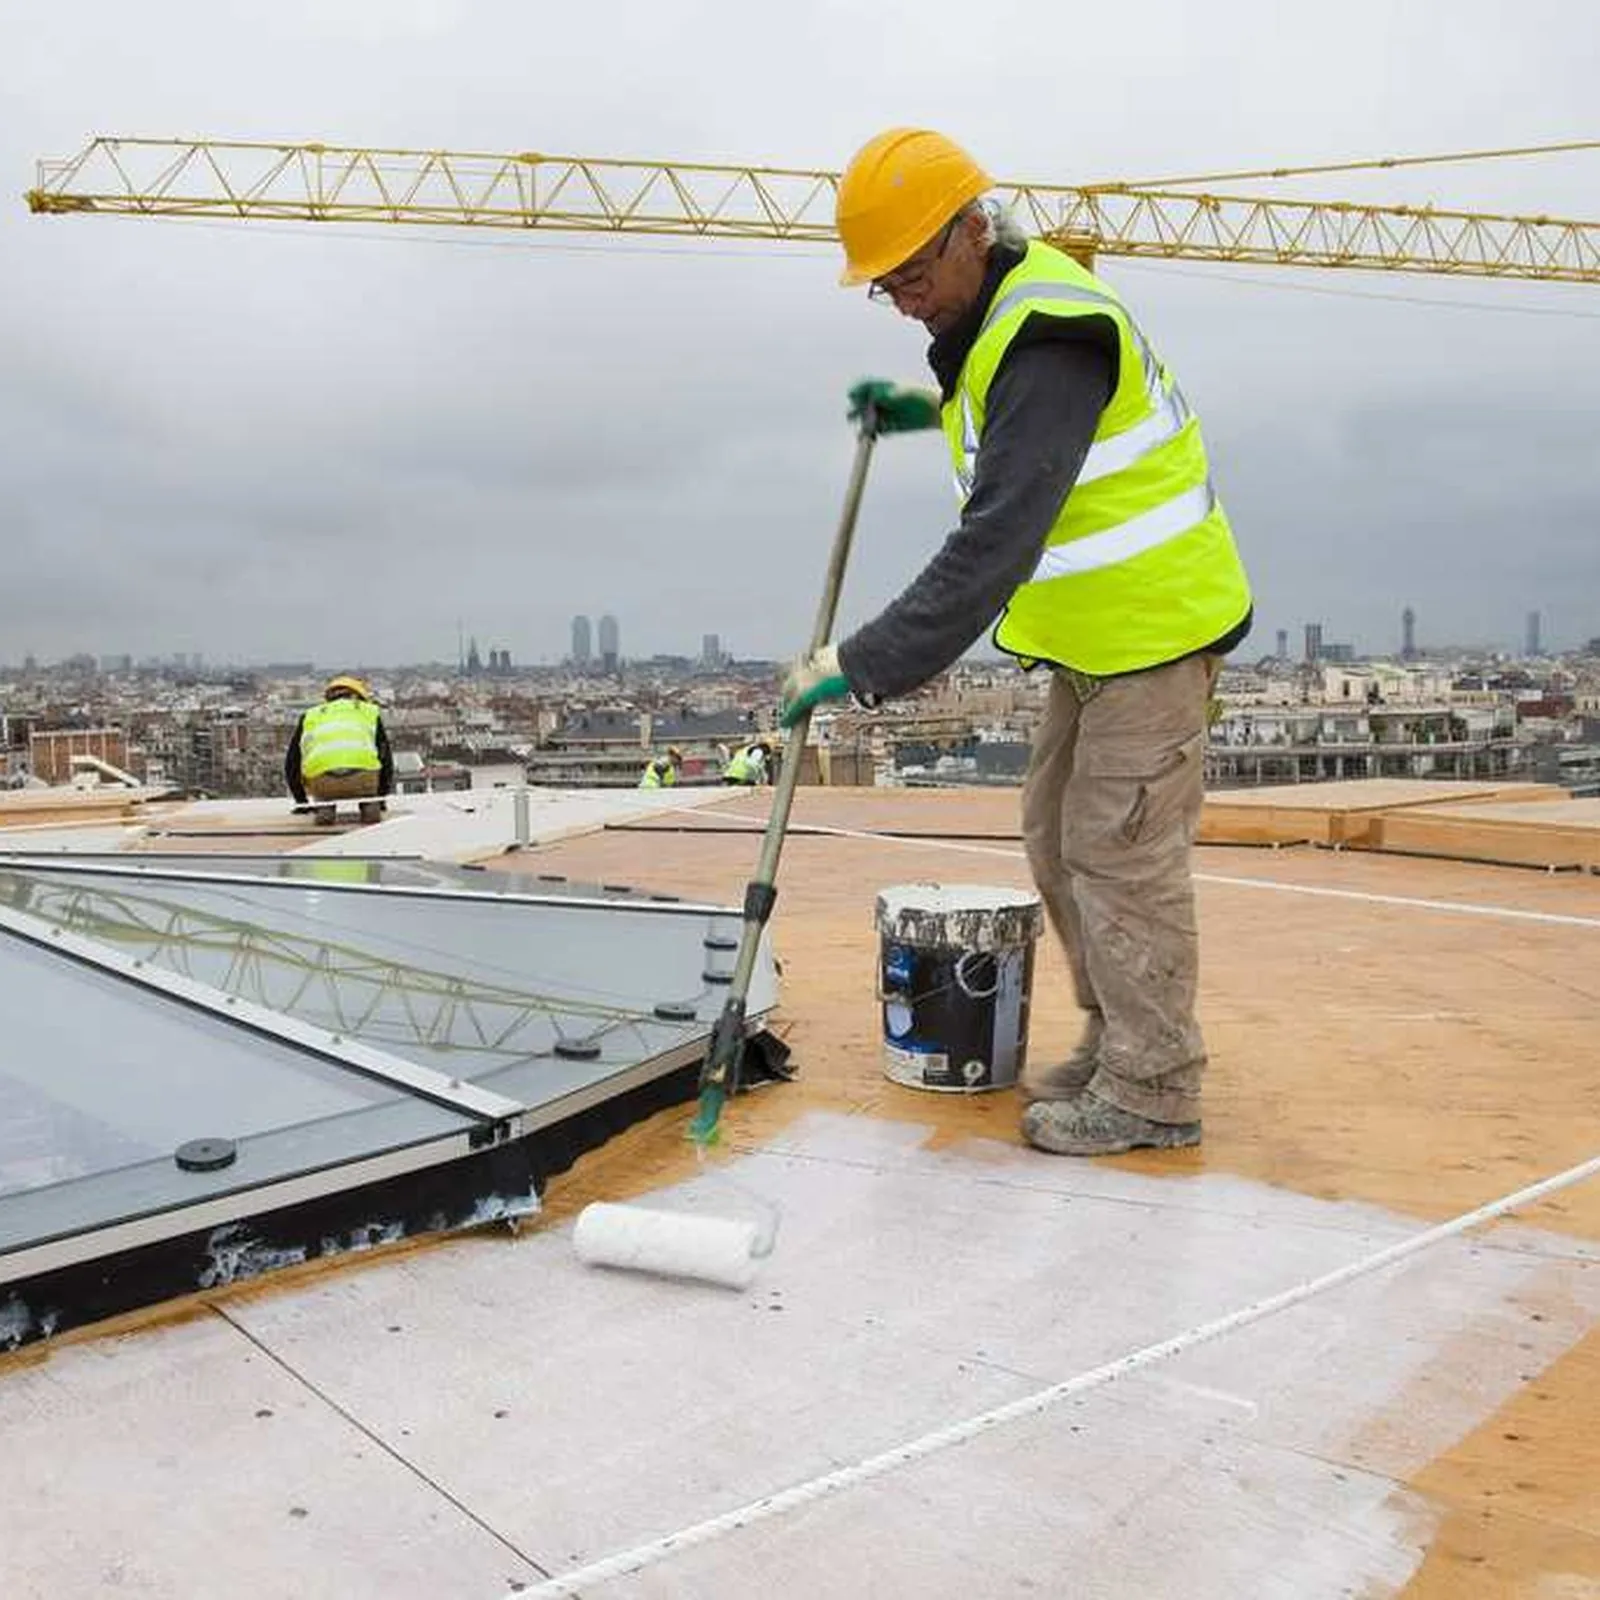
Rayston Vel goes over the boards and is bonded with Adhesive PU 2K. The felt is there so Impermax lands on one surface instead of on the joints between insulation boards. Primer H follows, and it is taken up to the skylight, because that ring is the detail most likely to be left thin.
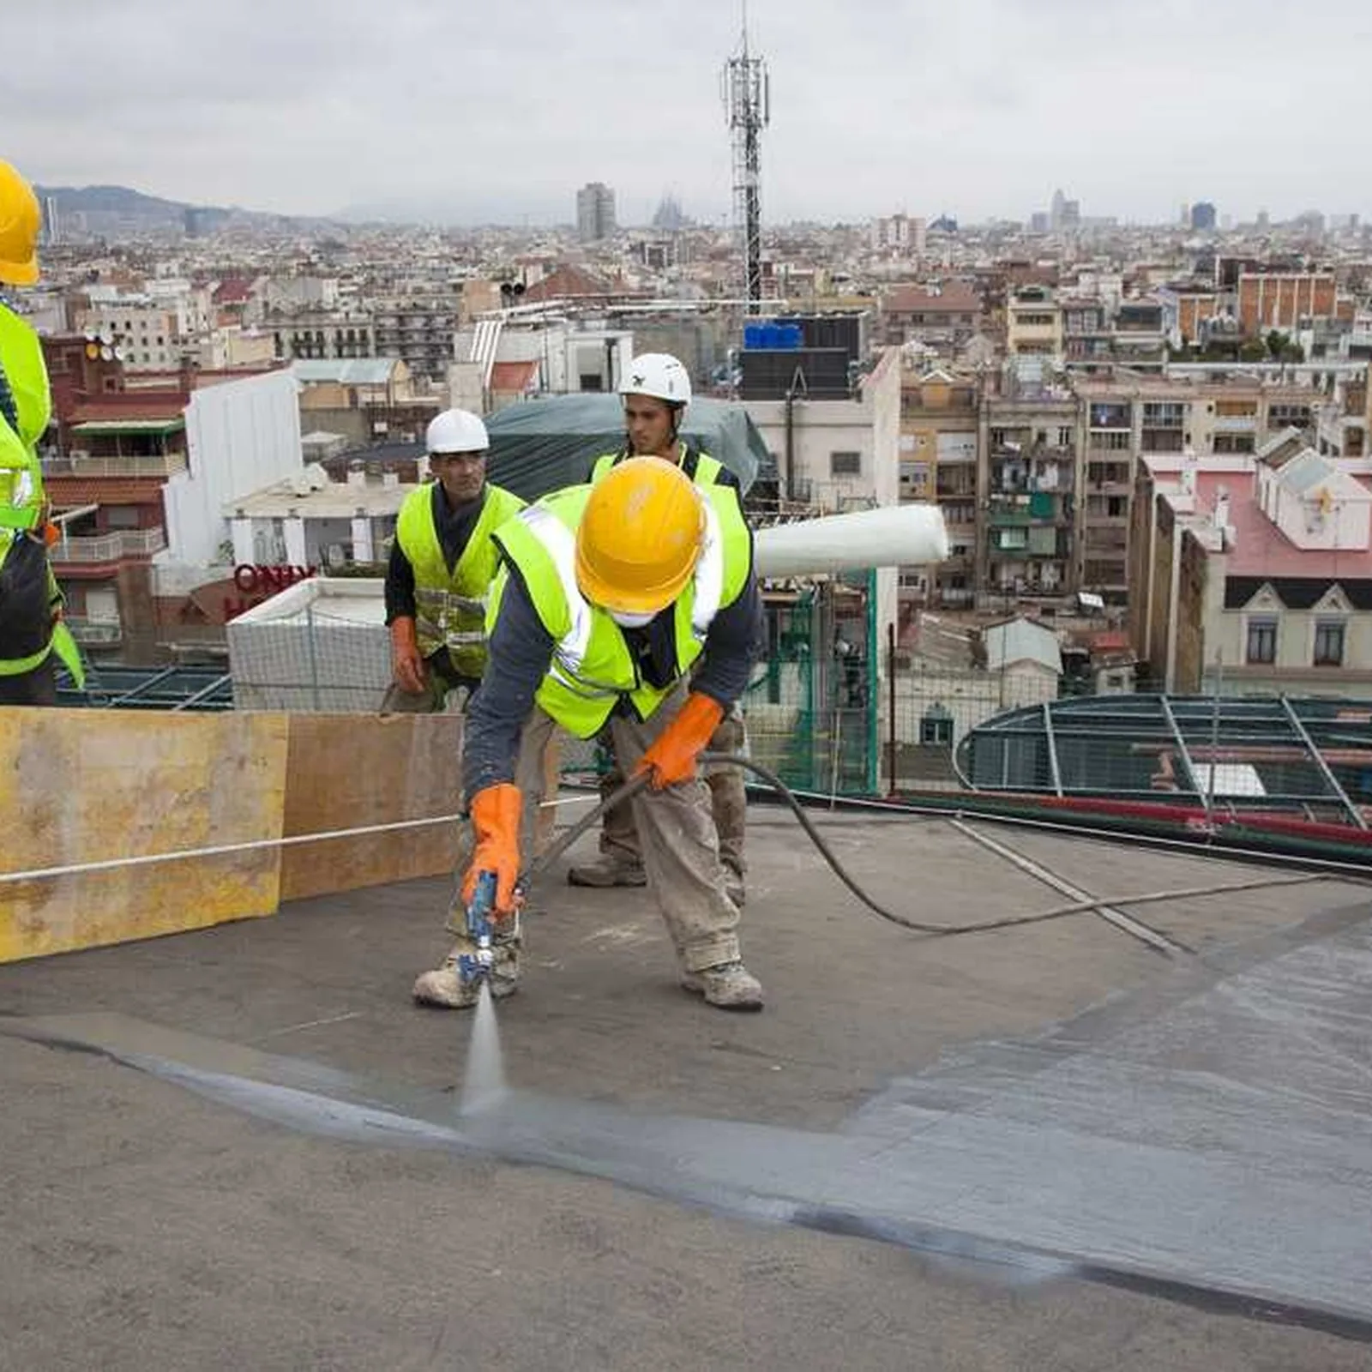
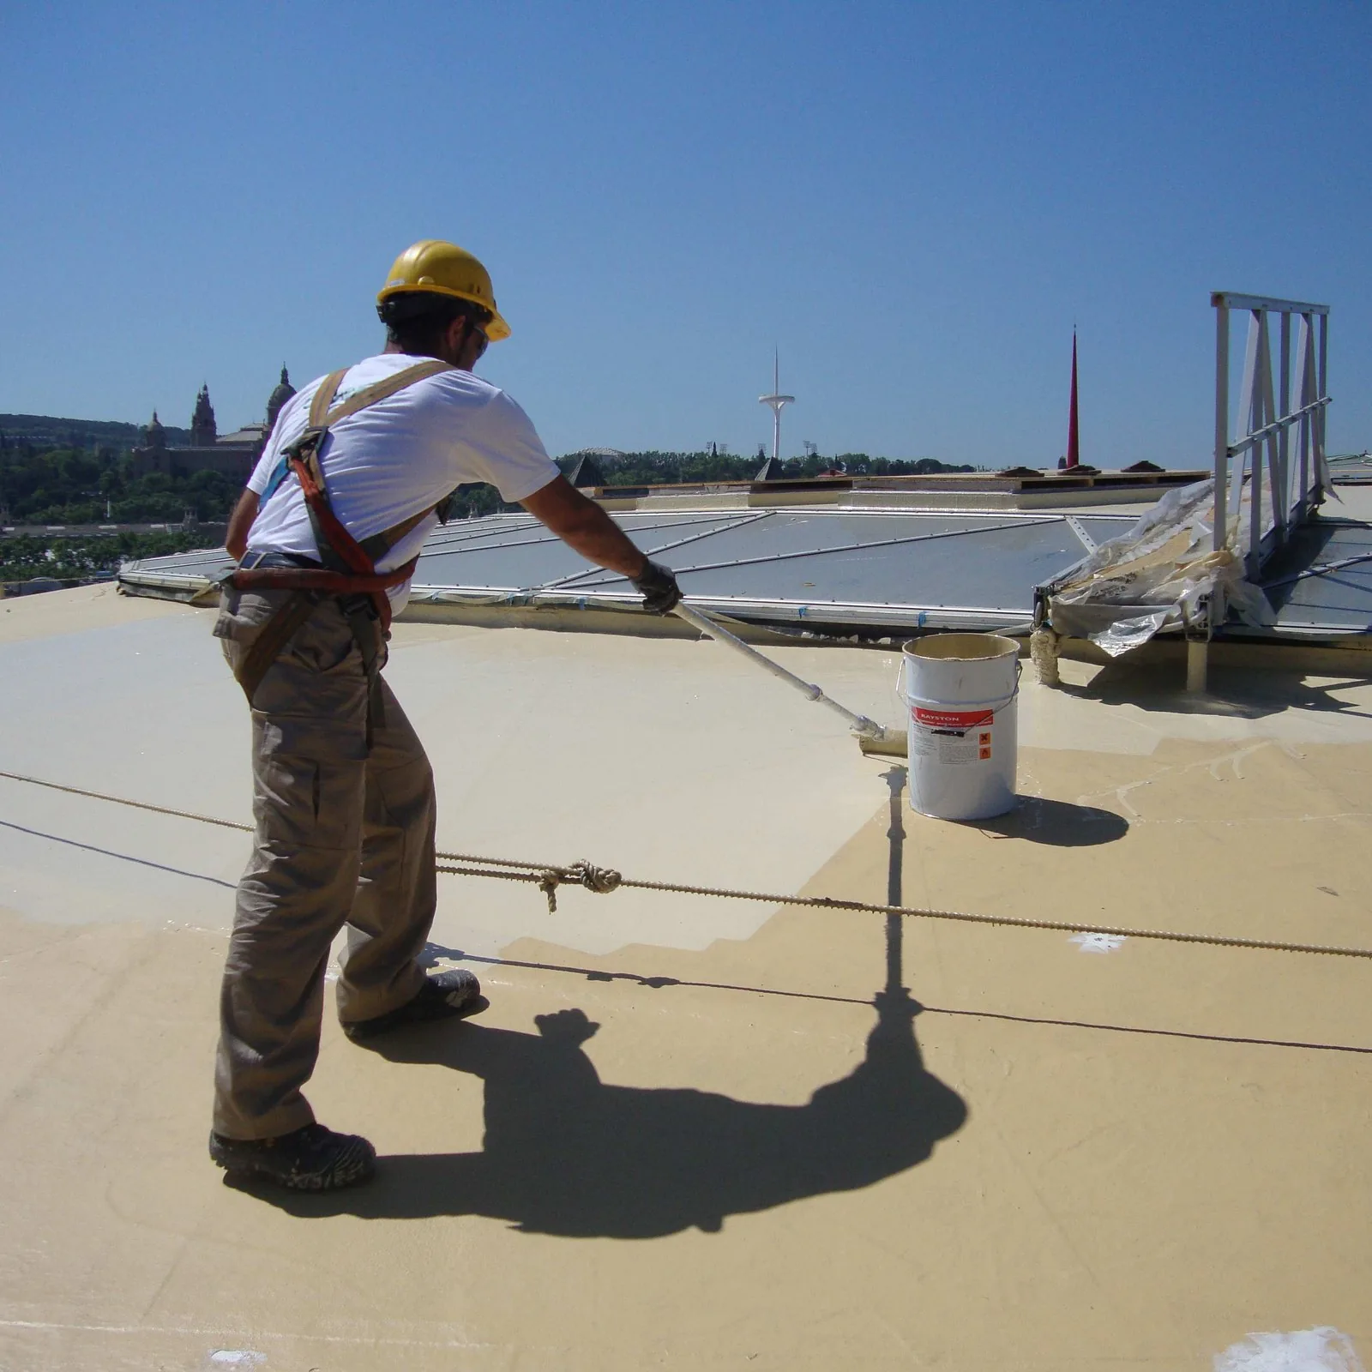
Impermax is stirred slowly and left until the bubbles rise. It is laid by roller, brush or airless spray. Two coats, in different colours, at about 1 kg per square metre each, make the coverage obvious on a curve where a thin patch hides in the light. A spiked roller knocks bubbles down while the film is wet. The deck should sit between 5 and 40 degrees C, and it should be dry. Above that, a dark surface in the Barcelona afternoon needs care, which is another reason the last face of this dome is a light coat.
The film cures with moisture in the air. On a warm day a coat about 1 mm thick is dry to the touch in a few hours. Walking is usually possible after one or two days. About 90 percent of final properties arrive in three days, and full hardness takes 10 to 15 days. Wait that long before the surface is held under water. Typical elongation is 450 to 600 percent and tensile strength is about 2.5 to 4.3 MPa, so the membrane can follow a timber shell that moves with the day. Those figures are the product’s typical data, not a test cut from this dome.
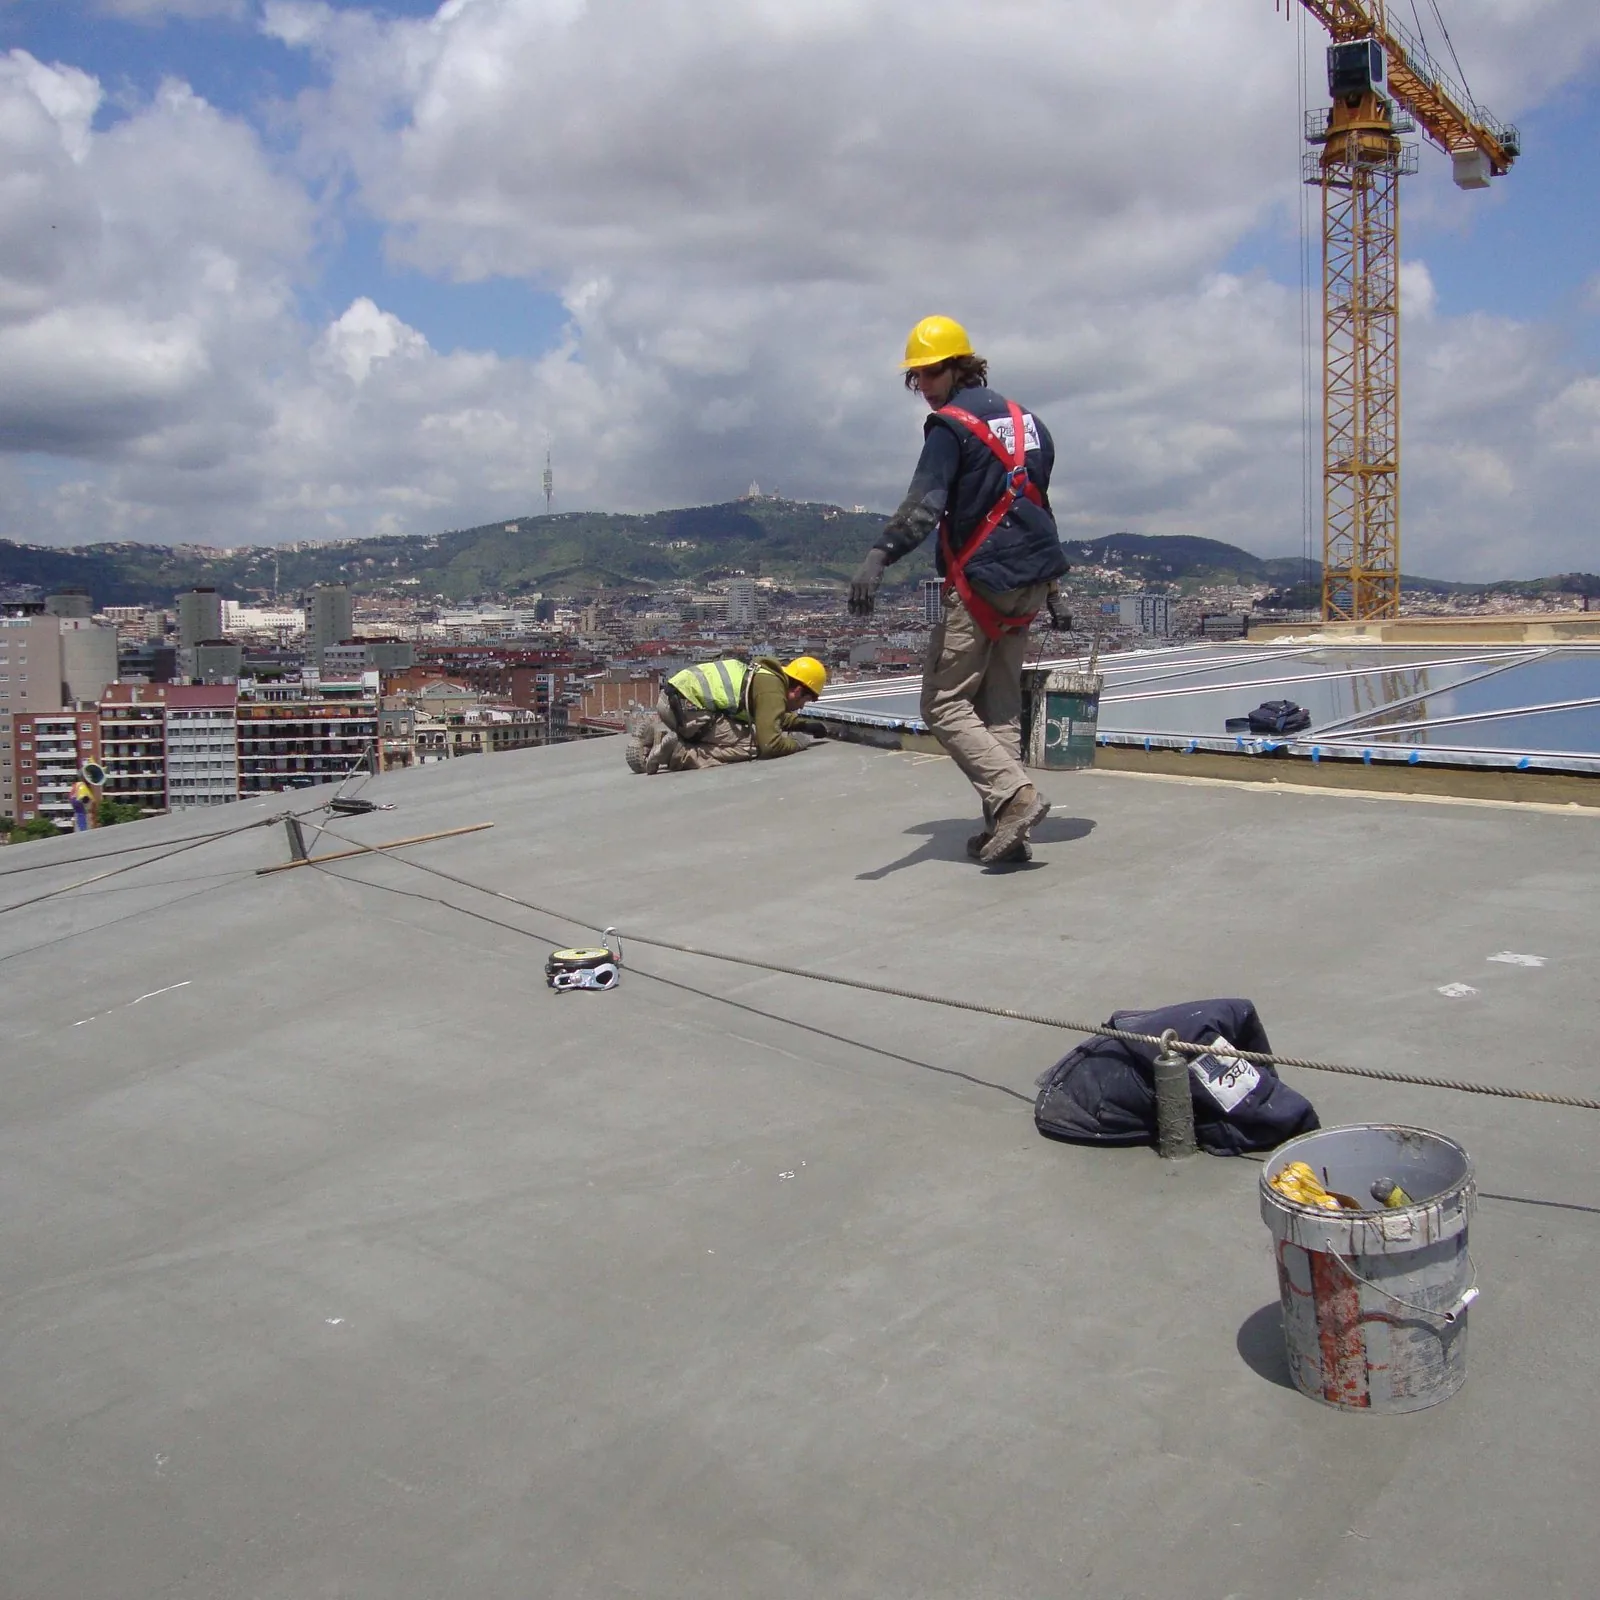
Impermax is aromatic. The strength stays when the colour shifts. Impertrans is rolled on as the light top coat so the finished dome does not chalk in full sun. Edges and the skylight use the same membrane as the field. There is no second system at the difficult line.
05 · Results
What this dome asks the system to stand behind
4,182 square metres of timber, on a span of more than 85 metres, closed without a screed and without ballast. The liquid membrane follows the curve, and the skylight is in the same film. The PIR carries the thermal duty. Impertrans carries the sun.
That is the point of a light system on a light structure. The frame stays the idea it was designed to be, and the waterproofing does not ask it to become a concrete roof. European Technical Assessment 06/0263 and British Board of Agrément certificate 11/4836 belong to Impermax as a product. They are not a measurement taken on Plaza de España.
06 · Products
Which products carry this dome?
Primer H is the primer under the membrane. The current Primer H data sheet is the place for its own figures. The four products below carry published sheets.
Impermax
Cold liquid polyurethane. Two coats, about 1 kg/m² each. The waterproofing on the curve.
Rayston Vel
Carrier felt over the PIR, so the liquid membrane has a continuous surface to land on.
Impertrans
Light aliphatic top coat over the aromatic membrane, for a dome that sits in the sun.
07 · FAQ
Frequently asked questions
Why was the dome built in timber?
The span is more than 85 metres. A light frame was the structural idea, so the roof is cross-laminated timber. Every layer above that deck had to stay light as well.
How is the Impermax applied?
Cold, by roller, brush or airless spray, in two coats of different colours at about 1 kg per square metre each. That rate is the product guidance, not a drum count from this dome.
Why is there no screed?
A screed or a ballasted sheet would have fought the light timber frame. The PIR is fixed mechanically, and the membrane is bonded over the felt. Nothing loose sits on the curve.
What protects the colour in the sun?
Impermax is aromatic, so sunlight can shift the colour while the film keeps its strength. Impertrans, a light aliphatic coat, is the layer that takes the Barcelona sun.
When can people walk on it?
At ordinary temperatures the membrane is ready for light walking in one or two days. About 90 percent of its properties arrive in three days. Full hardness takes 10 to 15 days, and that is the wait before the surface is held under water.
How is the skylight treated?
The central ring is a detail, not a joint left for later. Primer H and Impermax are taken into the edge with the same materials as the field of the dome.
08 · Photos
On the dome
From the bare timber ribs to the light top coat. The same job, in the order the roof was built.
The technical note on this dome is here: Las Arenas, the CLT dome.