
Home → Applications → Indoor wet rooms
Indoor wet rooms
Indoor wet rooms require a continuous waterproofing build-up matched to humidity, splash and wash-down exposure, tiling interfaces and wet-room detailing. Match the build-up to substrate, exposure and detailing; confirm the current system specification and product technical data sheet.
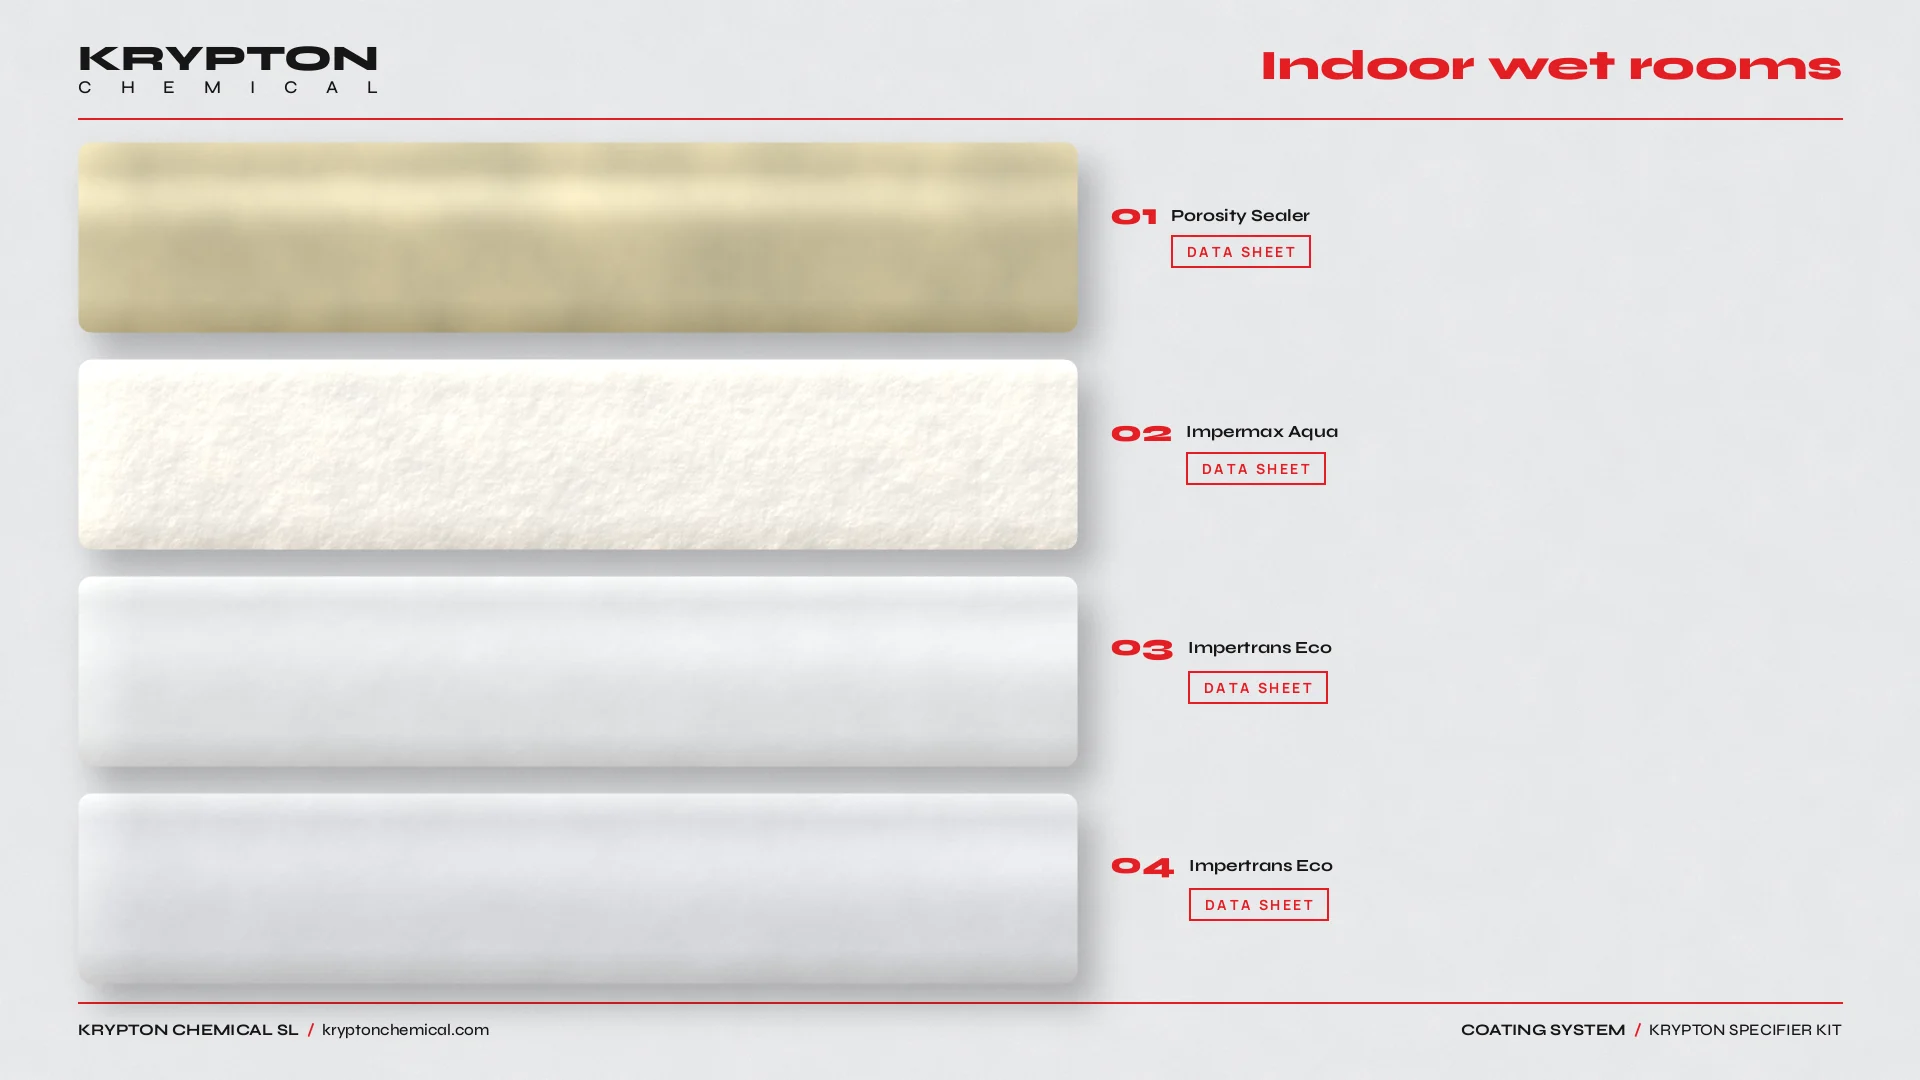 DATA SHEET · Porosity Sealer
DATA SHEET · Impermax Aqua
DATA SHEET · Impertrans Eco
DATA SHEET · Impertrans Eco
Use and application
This page covers waterproofing of indoor wet rooms. Start by qualifying the substrate, exposure, service level and maintenance constraints. Porosity Sealer, Impermax Aqua and Impertrans Eco are reference points for this use case, not an automatic system selection. Compare the current Products and Systems documentation, and use the associated application context at Hospitality catering to keep the scope distinct.
01
Humidity, tiling interfaces and wet detailing
Wet rooms see continuous humidity, splash zones, wash-down chemicals and frequent wet–dry cycling at floors and walls. Membranes often sit under tiles or finishes; bond coats and tiling interfaces must not break continuity. Floor–wall junctions, corners, thresholds, drains, pipe penetrations, niches and shower trays need a continuous, documented detail before the waterproofing route is fixed.
02
Layers and references
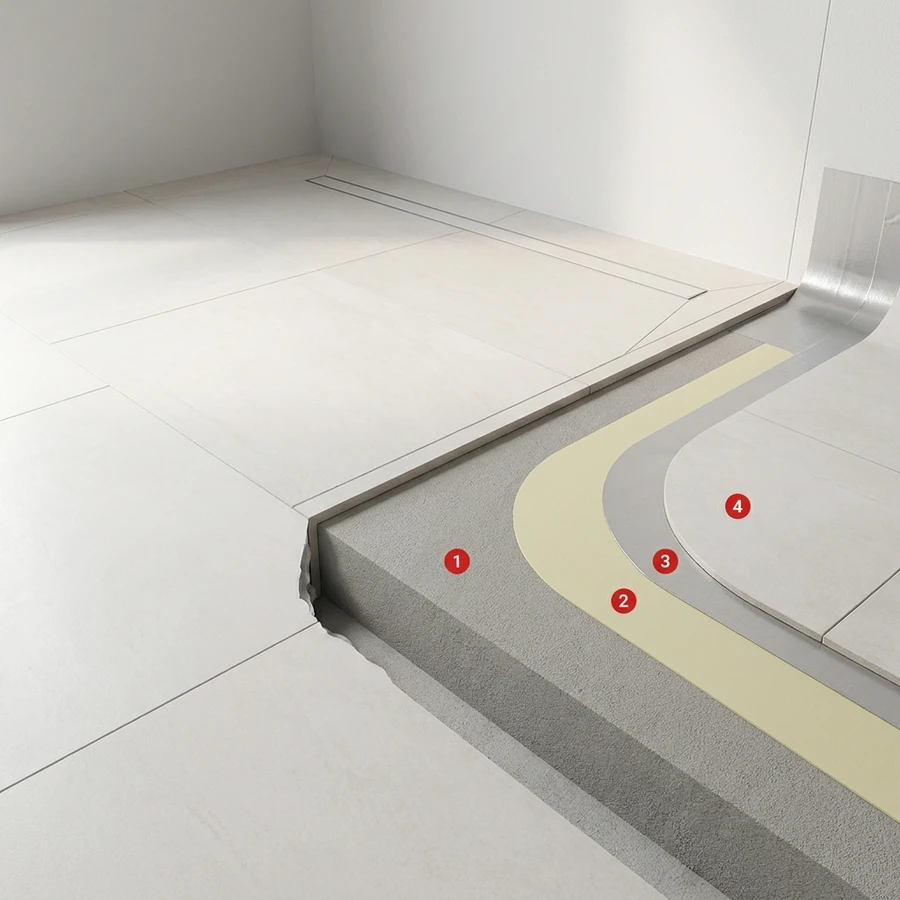
Define the sequence from prepared substrate through primer or bond coat, functional membrane or body coat, reinforcement where specified, and protective or finish layer where required. Use the current technical data sheet for preparation, mixing, consumption, thickness, overcoat windows and cure; the Calculator supports quantities, while Systems and the product references establish the applicable route.
03
Common mistakes
- Treating the open floor field as the whole waterproofing detail and omitting floor–wall junctions, corners, drains, thresholds or penetrations.
- Applying over damp or contaminated substrate without a documented preparation and moisture check before tiling.
- Closing the build-up before checking adhesion, thickness, continuity at wet details and cure against the project wet-room requirement.
04
Operating sequence
1. Record humidity and wash-down exposure, room dimensions, substrate condition and service scenario. 2. Map floor–wall junctions, corners, drains, thresholds, penetrations and repair zones. 3. Select a compatible route in Systems and verify every layer against the current technical data sheet. 4. Calculate quantities with the Calculator. 5. Approve a representative area, document preparation and application controls, inspect continuity under planned finishes and release the wet room only when the project requirements are met.