
Home → Applications → Steel tanks and containers
Steel tanks and containers
Steel tanks and containers require a continuous barrier matched to water exposure, substrate movement and maintenance. This engineering guide frames the application intent without replacing the current system specification or product technical data sheet.
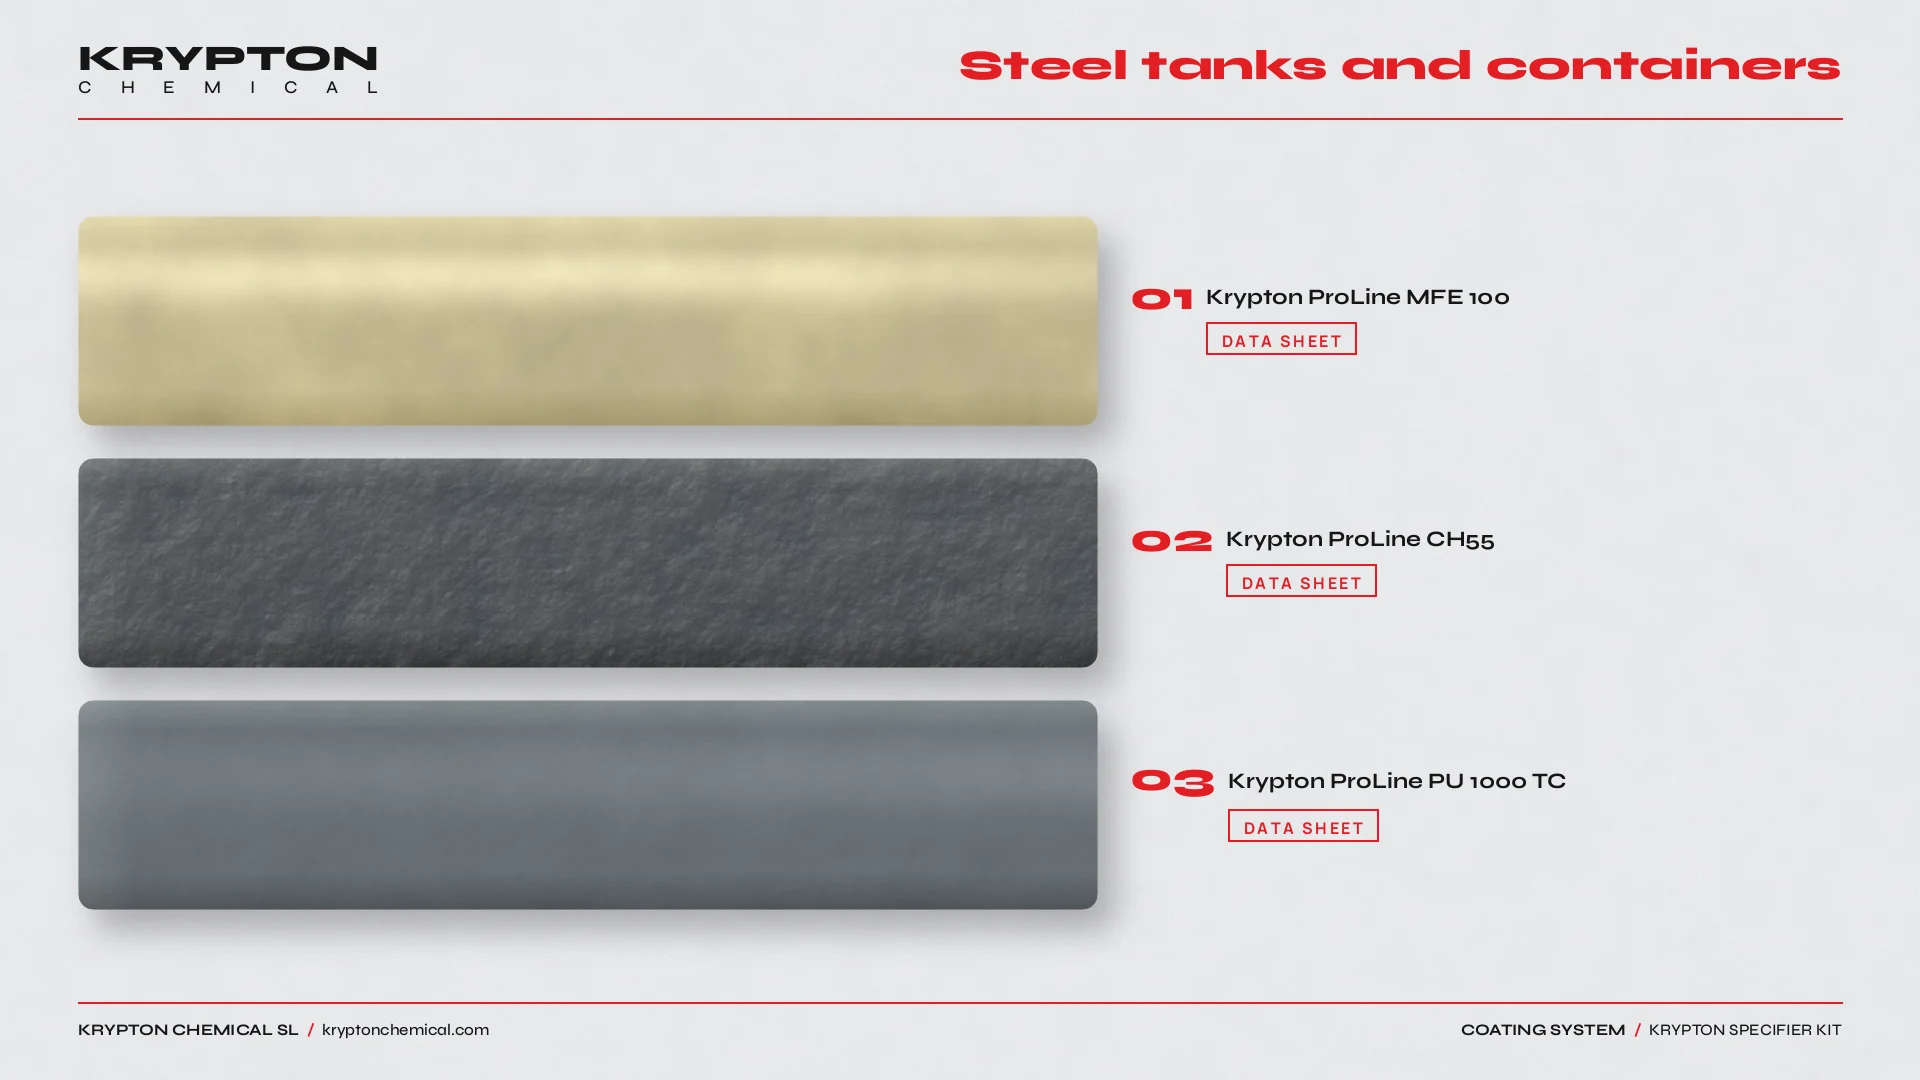 DATA SHEET · Krypton ProLine MFE 100
DATA SHEET · Krypton ProLine CH55
DATA SHEET · Krypton ProLine PU 1000 TC
Use and application
The application intent is linings for steel tanks and containers. Start by qualifying the substrate, exposure, service level and maintenance constraints. Krypton ProLine MFE 100, Krypton ProLine CH55 and Krypton ProLine PU 1000 TC are typical reference products for this application. Compare the current Products and Systems documentation, and use the associated application context at Buried tanks to keep the scope distinct.
01
Water exposure, substrate movement and detailing
Waterproofing or lining performance depends on the water chemistry, hydrostatic and immersion cycles, substrate condition and maintenance regime. Joints, corners, penetrations, thresholds and transitions need the same continuity as the main field.
02
Layers and references
Define the sequence from prepared substrate through primer or bond coat, functional membrane or body coat, reinforcement where specified, and protective or finish layer where required. Use the current technical data sheet for preparation, mixing, consumption, thickness, overcoat windows and cure; the Calculator supports quantities, while Systems and the product references establish the applicable route.
03
Common mistakes
- Treating the open field as the whole waterproofing detail and omitting joints, penetrations, corners or terminations.
- Applying over damp, contaminated or weak substrate without a documented preparation and moisture check.
- Selecting a product from the water label alone without checking chemistry, immersion, cleaning and repair requirements.
04
Operating sequence
1. Record the exposure, dimensions, substrate condition and service scenario. 2. Map joints, edges, penetrations, drains, upstands and repair zones. 3. Select a compatible route in Systems and verify every layer against the current technical data sheet. 4. Calculate quantities with the Calculator. 5. Approve a representative area, document preparation and application controls, inspect the completed build-up, and release it only when the project requirements are met.